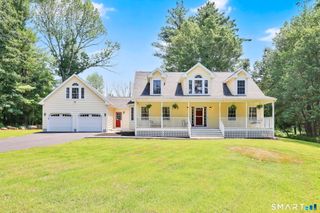
69 Fisher Hill Road, Willington, CT 06279
- 3 beds |
- 3 baths |
- 3,040 sqft
 Single-Family Home
  Built in 1988
  1.84acre lot
 3 car garage
  $197/sqft
  Listed 18 days ago
Property Description
Welcome to this spacious 3,040 sq. ft. Colonial offering a well-designed floor plan, quality finishes, and exceptional potential for future expansion. The main level features a beautifully appointed kitchen with granite countertops, center island, breakfast bar, and a bright dining area, making it the heart of the home. The formal dining room showcases elegant chair rail detailing and French doors leading to the formal living room with a cozy fireplace. A family room with a cathedral ceiling and direct access to the back deck provides an inviting space for everyday living and entertaining. A private office, convenient half bath, hardwood floors, and central air complete the main level. Upstairs, you'll find three spacious bedrooms and two full baths, including a luxurious primary suite featuring a fireplace, walk-in closet, and private bath with a relaxing jetted tub. The walk-up attic, unfinished space above the attached 3-car garage, and walk-out basement offer outstanding opportunities to create additional bedrooms, living areas, a home gym, or recreation space. Combining generous living space, timeless features, and incredible expansion potential, this home is ready to meet your needs for years to come.
- Listing Status:
- Active
- Date Added:
- July 9, 2026
- Data Last Updated:
- July 28, 2026 at 12:50AM
- Listing Office:
- Home Selling Team : (860) 456-7653
- Listing Agent:
- Noah King : (860) 456-7653
- MLS ID:
- 24190384

- General: Deck
- Style: Colonial
- Roofing: Asphalt Shingle
- County: Tolland
- Zoning: R801666071
- Water: Private Well
- Sewer: Septic
This listing courtesy of Noah King , Home Selling Team
Monthly Payment
- Principal & Interest $
- Property Taxes $
- Home Insurance $
- VA Funding Fee $


 New - 2 days ago