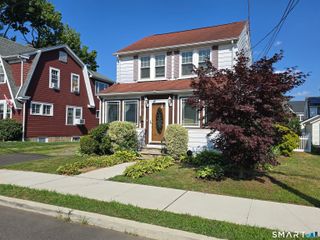
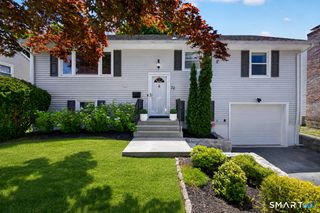
132 Westport Road, Wilton, CT 06897
- 3 beds |
- 3 baths |
- 2,121 sqft
 Single-Family Home
  Built in 1800
  0.67acre lot
 2 car garage
  $306/sqft
  Listed 11 days ago
Property Description
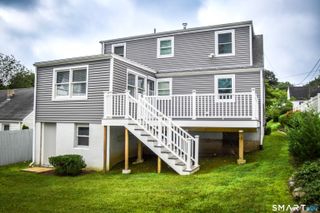
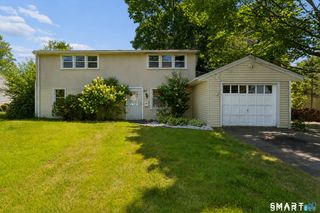
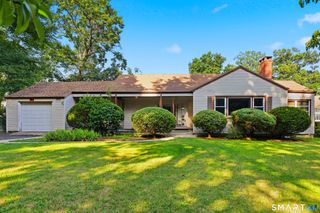
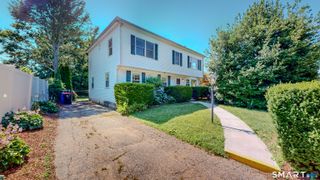
Steeped in history and rich with original character, the Samuel Fitch House (c. 1800) presents an opportunity to own an authentic piece of Wilton's past. Just 2 miles from Wilton Center, this 2,121 sf Colonial offers 3 bedrooms and 2.5 baths, surrounded by lush perennial gardens & mature fruit trees. Inside, the home showcases many of the architectural details that antique home enthusiasts seek, including wide-plank floors, hand-hewn beams, original fireplaces, period millwork, built-in cabinetry, and handcrafted doors and hardware. More than two centuries of thoughtful evolution have allowed the home to retain the warmth, craftsmanship & character that simply cannot be replicated. Whether you're searching for a full-time residence or a peaceful weekend retreat, you'll appreciate the easy commute to New York City by train or car, nearby walking trails & convenient access to both Wilton Center and Westport. Located within one of Connecticut's most highly regarded school systems, the setting offers the perfect balance of history, convenience & natural beauty. The Samuel Fitch House is being offered as-is and is best suited for buyers who genuinely appreciate the unique qualities of a historic home. Continue the stewardship of a residence that has stood for over two centuries. Buyers should expect the character, imperfections & ongoing care that accompany a home of this vintage while embracing the privilege of preserving an important piece of Connecticut history. Welcome Home!
- Listing Status:
- Active
- Date Added:
- July 30, 2026
- Data Last Updated:
- August 11, 2026 at 12:53AM
- Listing Office:
- RE/MAX Right Choice : (203) 268-1118
- Listing Agent:
- Matt Nuzie : (203) 642-0341
- MLS ID:
- 24194911

- General: Porch-ScreenedPorch-EnclosedFruit TreesPorchGarden Area
- Style: ColonialAntique
- Parking: Parking spaces: 2
- Roofing: Asphalt Shingle
- County: Fairfield
- Driveway: Private
- Zoning: R-11924364
- Water: Public Water Connected
- Sewer: Septic
- Exclusions: See addendum
This listing courtesy of Matt Nuzie , RE/MAX Right Choice
Monthly Payment
- Principal & Interest $
- Property Taxes $
- Home Insurance $
- VA Funding Fee $