347 Nod Hill Road, Wilton, CT 06897
- 4 beds |
- 5 baths |
- 6,518 sqft
 Single-Family Home
  Built in 1996
  3.7acre lot
 4 car garage
  $499/sqft
  Listed 1 month ago
Property Description
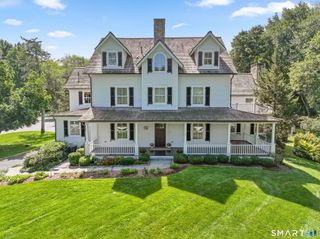
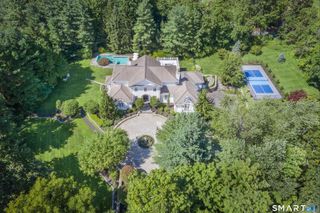
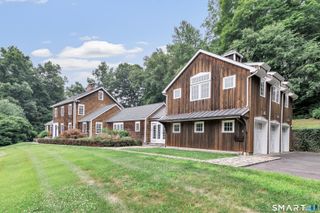
Set on one of Wilton's most coveted roads, this exceptional custom colonial is beautifully sited amid mature gardens, sweeping lawns and sunset views. Outdoor living is a highlight with a stunning pool, expansive stone patio, authentic Argentine Asado grill and level recreation lawn-an ideal setting for football and soccer games on Thanksgiving, entertaining and gatherings. Inside the main residence, timeless architecture, exquisite millwork, soaring ceilings and expansive windows create light-filled interiors. The renovated gourmet kitchen opens to gracious living spaces, including the great room with floor to ceiling stone fireplace, an elegant dining room for hosting large dinner parties and a warm and inviting family room with gas fireplace and built-ins. The first-floor primary suite features a sitting room, dual walk-in closets, built-ins and spa bath. Upstairs are three spacious bedrooms with window seats and a handsome home office. Connected by a breezeway, the 1,384 SF guest house offers a private entrance, bedroom, full bath, kitchenette, fireside living room, loft and additional living space.Attached and detached 2-car garages, potting shed, storage and circular drive complete this special property. This Nod Hill Road home is truly special.
- Listing Status:
- Active
- Date Added:
- September 2, 2026
- Data Last Updated:
- October 5, 2026 at 12:50PM
- Listing Office:
- Berkshire Hathaway NE Prop. : (203) 762-8331
- Listing Agent:
- Lynne Murphy : (203) 940-0628
- MLS ID:
- 24168316

- General: TerraceBreezewayLightingGuest HouseGrillPorchGarden AreaStone WallUnderground Sprinkler
- Style: Colonial
- Pool: GuniteHeatedIn Ground Pool
- Roofing: Asphalt Shingle
- County: Fairfield
- Zoning: R-22126000
- Water: Private Well
- Sewer: Septic
- Exclusions: As per MLS and List of Inclusions/Exclusions
This listing courtesy of Lynne Murphy , Berkshire Hathaway NE Prop.
Monthly Payment
- Principal & Interest $
- Property Taxes $
- Home Insurance $
- VA Funding Fee $