35 Hickory Hill Road, Wilton, CT 06897
- 4 beds |
- 4 baths |
- 3,755 sqft
 Single-Family Home
  Built in 2019
  2.42acre lot
 5 car garage
  $492/sqft
  Listed 19 days ago
Property Description
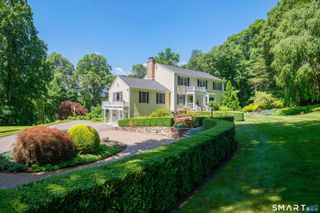
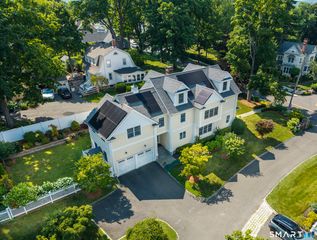
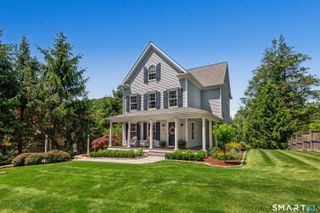
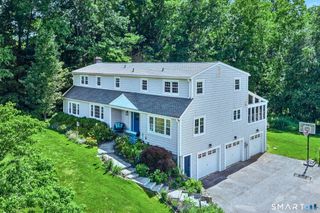
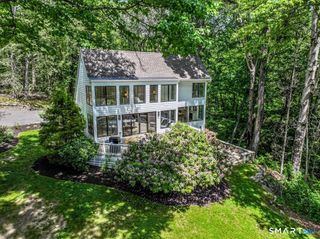
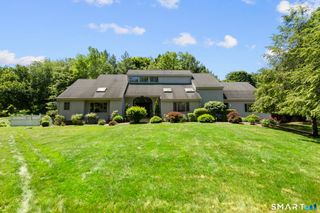
Exceptional modern custom colonial farmhouse boasting over 3700 sq ft. Serene gardens and wrap around porch welcome you home. Tucked away on nearly 2.5 acres with lush landscaping, mature trees and stunning fire pit conversation area. Craftsmanship abounds. Elegance. Details. Bluestone. Luxury wide plank flooring. Flooded with natural light. ADA compliant features swath the main floor, including zero-entry from the five (5!) car temperature controlled garage. Perfect for a car enthusiast. First floor primary suite. Great room featuring kitchen with upscale Bosch appliances, European granite, dining and living rooms with soaring ceiling heights. Butler's pantry. Upstairs, three additional bedrooms, den, and jaw-dropping bonus room with flex space that offers unparalleled gathering, entertainment, exercise, art-studio opportunities. Parties beckon. No one will want to go home. Make this one yours! Generator should you need it. The toniest of Wilton addresses cross-sectioned with the perfect home. A backdrop for core memory-making moments. Discriminating buyers take note, 2019 build equals newer mechanicals, roof.
- Listing Status:
- Active
- Date Added:
- July 10, 2026
- Data Last Updated:
- July 29, 2026 at 4:51PM
- Listing Office:
- William Raveis Real Estate : (203) 762-8300
- Listing Agent:
- Heather McGuinness : (203) 554-4640
- MLS ID:
- 24189488

- General: Wrap Around DeckGarden AreaCovered DeckFrench Doors
- Style: Colonial
- Roofing: Asphalt Shingle
- County: Fairfield
- Zoning: R-21927217
- Water: Private Well
- Sewer: Septic
- Exclusions: See remarks
This listing courtesy of Heather McGuinness , William Raveis Real Estate
Monthly Payment
- Principal & Interest $
- Property Taxes $
- Home Insurance $
- VA Funding Fee $