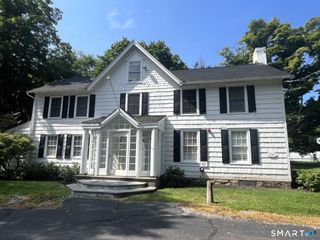
58-60 Langner Lane, Wilton, CT 06897
- 3 beds |
- 2 baths |
- 1,520 sqft
 Rental
 Built in ——
 2.58acre lot
 —— car garage
 $3/sqft
 Listed 28 days ago
Property Description
Welcome to your own private cottage on one of Wilton's most scenic roads. Nestled on a quiet country estate, once a part of the Sturgis Farm property, this 3 bedroom 1 full and half- bath home offers privacy and the convenience of proximity to both Wilton and Weston. Charm abounds inside this updated cozy antique, yet is very livable for today's lifestyle. The large modern Kitchen features, dining area, new sliding doors that lead to a large deck for entertaining, as well as laundry on the main floor. The Living Room runs front to back of the house, is flooded with warm afternoon light from the many windows, and has access to the main floor half-bath. There is also an additional room off the front foyer which could be used as needed for a Home Office or Guest Bedroom. Upstairs are 2 full -sized bedrooms, and a full- sized bathroom with a tub and shower. This charming antique home was recently refreshed with newly refinished hardwood floors, freshly painted interiors & exterior, new kitchen floor, a new vanity in the half bathroom, and a new roof. Ready for you to move in and enjoy your peaceful morning coffee and evening sunsets from your own private deck surrounded by mature shade trees. Don't miss this unique opportunity to make Wilton your home.
- Listing Status:
- Active
- Date Added:
- October 22, 2026
- Data Last Updated:
- November 19, 2026 at 4:52AM
- Listing Office:
- Berkshire Hathaway NE Prop. : (203) 762-8331
- Listing Agent:
- Kathryn Groves : (203) 722-0644
- MLS ID:
- 24215789

- General: Deck
- Style: AntiqueCottage
- Parking: Parking spaces: 2
- County: Fairfield
- Driveway: SharedPaved
- Zoning: R-21922497
- Water: Private WellShared Well
- Sewer: Septic
This listing courtesy of Kathryn Groves , Berkshire Hathaway NE Prop.