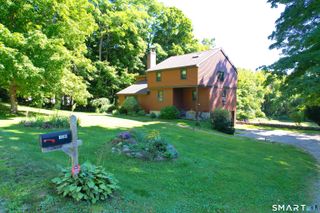
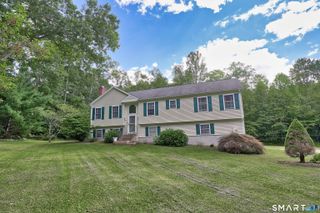
50 Palmer Avenue, Winchester, CT 06098
- 3 beds |
- 2 baths |
- 1,680 sqft
 Single-Family Home
  Built in 1940
  0.29acre lot
 3 car garage
  $268/sqft
  Listed 17 days ago
Property Description
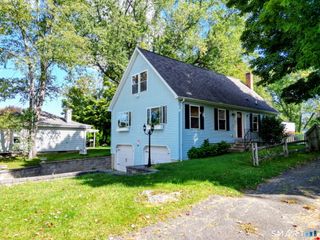
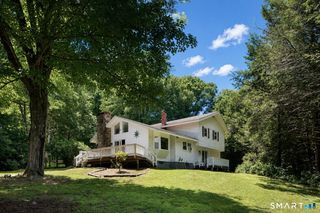
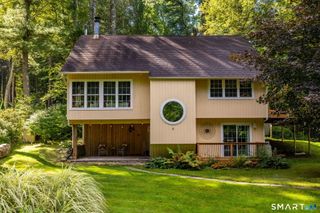
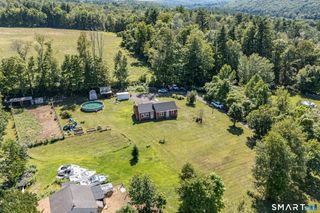
Originally built in 1940, this charming Cape has been completely transformed-taken down to the studs and thoughtfully renovated from top to bottom, blending classic character with the comfort and style of a modern home. The inviting open floor plan features a gorgeous kitchen with a large center island, granite countertops and stainless-steel appliances, flowing seamlessly into the spacious living area. The main-level primary suite is a true retreat with its own fireplace and private full bath. A convenient laundry room completes the first floor. Upstairs, you'll find two generously sized bedrooms and a beautifully updated full bath. The renovated lower level provides additional usable space and includes a garage bay under the house. Adding even more versatility is a detached two-car garage equipped with heating and air conditioning-ideal for a workshop, hobby space, car enthusiast or additional storage set in a peaceful location with a park directly across the street, this beautifully reimagined home offers the charm of a 1940 Cape with the extensive updates and functionality today's buyers are looking for. Truly move-in ready and a must-see!
- Listing Status:
- Active
- Date Added:
- September 17, 2026
- Data Last Updated:
- October 5, 2026 at 4:50AM
- Listing Office:
- Berkshire Hathaway NE Prop. : (860) 658-1981
- Listing Agent:
- Jennifer Roller : (860) 459-0805
- MLS ID:
- 24206936

- General: Underground UtilitiesDeck
- Style: Cape Cod
- Roofing: Asphalt Shingle
- County: Litchfield
- Zoning: TSF929117
- Water: Public Water Connected
- Sewer: Public Sewer Connected
- Exclusions: washer and dryer
This listing courtesy of Jennifer Roller , Berkshire Hathaway NE Prop.
Monthly Payment
- Principal & Interest $
- Property Taxes $
- Home Insurance $
- VA Funding Fee $