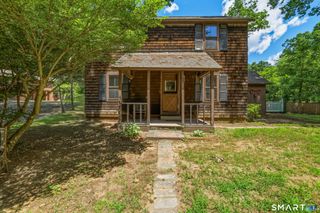
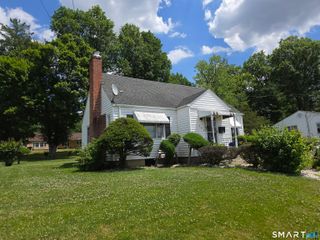
10 Lennox Avenue, Windsor, CT 06095
- 4 beds |
- 2 baths |
- 1,319 sqft
 Single-Family Home
  Built in 1950
  10,454sqft lot
 1 car garage
  $227/sqft
  Listed 11 hours ago
Property Description
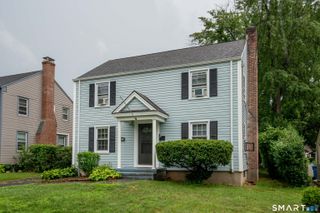
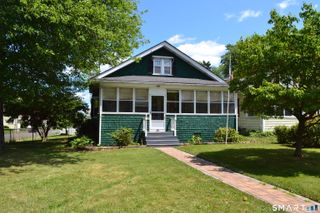
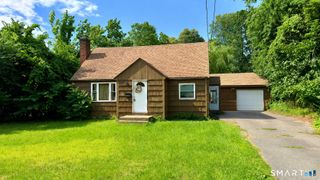
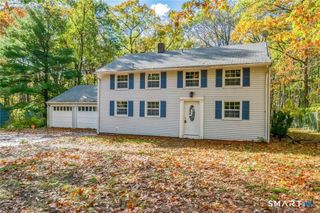
Nestled in a very sought after location, this classic four bedroom, two full bath Cape presents a wonderful opportunity to create the home you've always envisioned. The spacious kitchen offers an abundance of cabinetry and counter space. The inviting living room is centered around a cozy wood burning fireplace, while the first floor also features a full bath and two bedrooms. Upstairs, you will find two additional bedrooms and a second full bath. Hardwood flooring extends throughout, adding timeless character and warmth. Central air on the first floor enhances everyday comfort, and a breezeway offers a convenient entrance from the one car garage. Outside, the beautiful level backyard provides plenty of space for gardening, entertaining, or simply relaxing. The scenic Washington Park is down the street, offering fabulous green space and outdoor recreation for all ages. Enjoy the convenience of living minutes from Windsor Center's coffee shops, restaurants, a grocery store, an ice cream shop and the Town Green, where community events, summer concerts, and the popular Farmers Market bring neighbors together throughout the year. The charming Farmington River is also nearby, offering beautiful and scenic walking trails, as well as summer time fun with kayaking, tubing, boating and fishing. This inviting home is filled with great potential and awaits its next owner. Come on...Let's take a look inside!
- Listing Status:
- Active
- Date Added:
- July 26, 2026
- Data Last Updated:
- July 27, 2026 at 12:51AM
- Listing Office:
- Berkshire Hathaway NE Prop. : (860) 688-7531
- Listing Agent:
- Sharon Rispoli : (860) 205-9316
- MLS ID:
- 24183076

- General: Porch-EnclosedPorchGutters
- Style: Cape Cod
- Parking: Parking spaces: 3
- Roofing: Asphalt Shingle
- County: Hartford
- Driveway: PavedAsphalt
- Zoning: R11777957
- Water: Public Water Connected
- Sewer: Public Sewer Connected
This listing courtesy of Sharon Rispoli , Berkshire Hathaway NE Prop.
Monthly Payment
- Principal & Interest $
- Property Taxes $
- Home Insurance $
- VA Funding Fee $