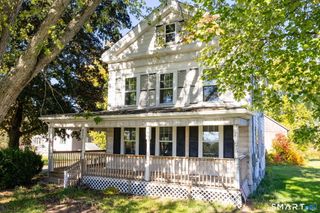
1178 Poquonock Avenue, Windsor, CT 06095
- 4 beds |
- 3 baths |
- 2,167 sqft
 Single-Family Home
 Built in 1824
 0.68acre lot
 —— car garage
 $180/sqft
 Listed 3 months ago
Property Description
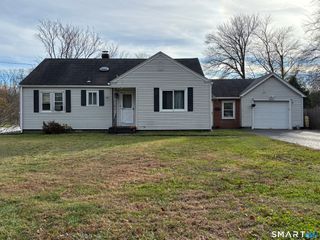
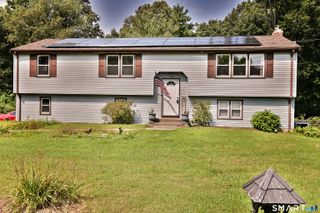
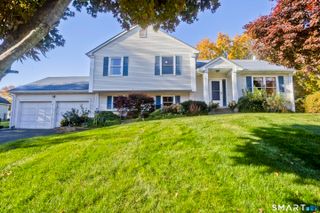
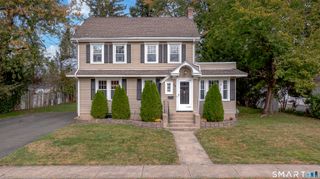
The sellers are motivated! Its an Autumn sale! Don't miss this beautifully renovated premium ranch,offering modern updates,versatile living space,and peace of mind for years to come!This gorgeous 4-bedroom,3-bath home also features a dedicated office/study,the washer and drier hooks up at the both floors making it ideal for a large or multigenerational family.The main level offers two bedrooms,two full baths,and an office.The inviting living room features updated flooring and flows seamlessly into the completely renovated kitchen,showcasing brand-new appliances,cabinetry, and elegant granite countertops.The stunning new common bath adds a luxurious touch,while the primary bedroom features an updated private bath and spacious closet.A charming sunroom conveniently located off the bedroom provides the perfect space to relax and enjoy the natural surroundings.The lower level offers two additional bedrooms,a full bath, and a spacious living area accessible from both bedrooms-an excellent setup for an in-law suite, guests,or extended family.The walkout leads to a covered patio, creating an inviting space to enjoy the outdoors.The generously sized backyard is surrounded by nature and provides plenty of room for entertaining,gatherings,and enjoying time with family and friends.With extensive updates completed throughout the home,this property is truly move-in ready and has been thoughtfully renovated from top to bottom.A rare opportunity to own a beautifully updated ranch.
- Listing Status:
- Active
- Date Added:
- August 12, 2026
- Data Last Updated:
- November 19, 2026 at 4:52AM
- Listing Office:
- Singh Realty : (860) 805-8314
- Listing Agent:
- Himanshu Singh : (860) 805-8314
- MLS ID:
- 24193927

- Style: Antique
- Parking: Parking spaces: 3
- Roofing: Asphalt Shingle
- County: Hartford
- Driveway: Paved
- Zoning: Residential772812
- Water: Public Water Connected
- Sewer: Public Sewer Connected
This listing courtesy of Himanshu Singh , Singh Realty
Monthly Payment
- Principal & Interest $
- Property Taxes $
- Home Insurance $
- VA Funding Fee $

 New - 1 day ago