18 Lochview Drive, Windsor, CT 06095
- 4 beds |
- 4 baths |
- 2,985 sqft
 Single-Family Home
 Built in 1980
 1.09acre lot
 3 car garage
 $184/sqft
 Listed 6 days ago
Property Description
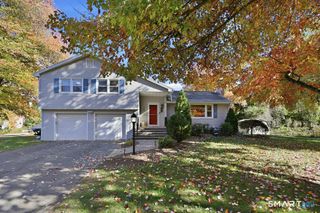
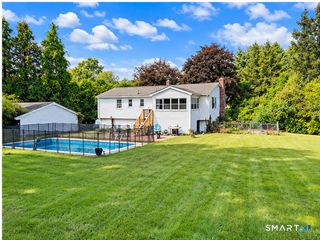
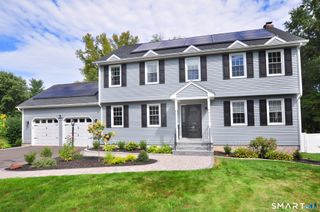
Spectacular pond views create an exceptional setting for this beautiful, four bedroom and three full bath, split-level home. With crisp white cabinetry, granite countertops, stainless steel appliances, a pantry, a breakfast bar, recessed and undermount lighting, a tile backsplash, the remodeled kitchen also offers hardwood flooring, a dine-in area and phenomenal water views of Silver Birch Pond. Perfect for everyday meals and special gatherings, the dining room has elegant French doors, wainscoting and hardwood flooring. Ideal for entertaining, the Great Room has a cathedral ceiling and skylights that fill the room with sunlight, a slider to the deck, a fieldstone fireplace, hardwood flooring and amazing water views. On the upper level, the spacious primary bedroom offers a fireplace, a full bath and sliders to a balcony with stunning water vistas. Two additional bedrooms with hardwood flooring and an updated full bath complete the upper level. Perfect for an in-law, the walk-out, lower level includes an expansive recreation room, a fireplace, recessed lighting, a remodeled full bath and a fourth bedroom. Enjoy the beauty of waterfront living, where tranquil pond views and breathtaking scenery create a peaceful sanctuary. There is tremendous value in the newer roof, newer furnace, central air, a remodeled kitchen and bathroom, crown molding, newer deck and gazebo, a garden shed, three car garage, new walkway and updated 200 amp electrical. Come on...Let's take a look inside!
- Listing Status:
- Active
- Date Added:
- November 12, 2026
- Data Last Updated:
- November 19, 2026 at 4:52AM
- Listing Office:
- Berkshire Hathaway NE Prop. : (860) 688-7531
- Listing Agent:
- Sharon Rispoli : (860) 205-9316
- MLS ID:
- 24203365

- General: GazeboPorchDeckGutters
- Style: Split Level
- Parking: Parking spaces: 6
- Roofing: Asphalt Shingle
- County: Hartford
- Driveway: PavedAsphalt
- Zoning: AA771782
- Water: Public Water Connected
- Sewer: Septic
This listing courtesy of Sharon Rispoli , Berkshire Hathaway NE Prop.
Monthly Payment
- Principal & Interest $
- Property Taxes $
- Home Insurance $
- VA Funding Fee $