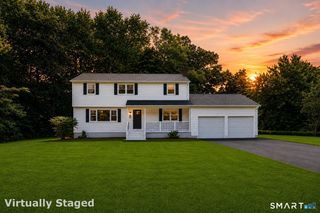
21 Ethan Drive, Windsor, CT 06095
- 3 beds |
- 3 baths |
- 2,520 sqft
 Single-Family Home
  Built in 1988
  0.64acre lot
 2 car garage
  $238/sqft
  Listed 9 days ago
Property Description
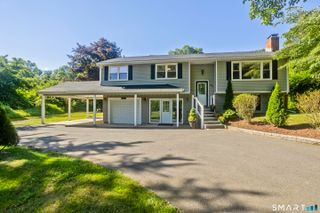
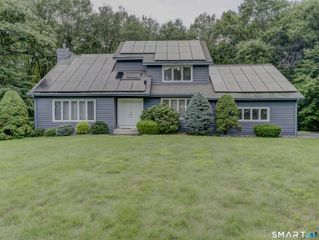
This is a home unlike any other. Set in a sought-after Windsor neighborhood, this distinctive 1988 Mid-Century Modern-style ranch combines dramatic architecture, exceptional craftsmanship and spacious one-floor living. A stunning entry with a wet bar opens to light-filled rooms with newly refinished hardwood floors and fresh paint throughout. At the heart of the home is a remarkable floor-to-ceiling, double-sided gas fireplace constructed with handcrafted Windsor bricks-some still bearing the fingerprints of the craftspeople who made them. It anchors the expansive living room with its soaring cathedral ceiling and the adjoining dining area and kitchen. A large study, den or family room with a bay window offers another inviting space. A wall of windows across the back of the house captures beautiful views of the grounds. Three rooms open onto an expansive deck spanning the rear of the home, creating a seamless connection between indoor and outdoor living. The thoughtful layout includes two bedrooms joined by a Jack-and-Jill bath and a spacious primary suite with a hydrotherapy tub and separate stall shower. Outside, enjoy beautiful grounds, a fenced backyard and in-ground irrigation. Additional highlights include an oversized two-car garage, a three-year-old roof, and a five-year-old gas furnace, central air and water heater. Unique, memorable and beautifully crafted, 21 Ethan Drive must be experienced in person.
- Listing Status:
- Active
- Date Added:
- August 11, 2026
- Data Last Updated:
- August 20, 2026 at 4:51AM
- Listing Office:
- William Raveis Real Estate : (860) 521-4311
- Listing Agent:
- Kate Gervais : (860) 690-5467
- MLS ID:
- 24197257

- General: Wrap Around DeckGuttersUnderground Sprinkler
- Style: ContemporaryRanch
- Parking: Parking spaces: 4
- Roofing: Asphalt Shingle
- County: Hartford
- Driveway: PrivateCircularPaved
- Zoning: 101:1-Family Residence771387
- Water: Public Water Connected
- Sewer: Public Sewer Connected
This listing courtesy of Kate Gervais , William Raveis Real Estate
Monthly Payment
- Principal & Interest $
- Property Taxes $
- Home Insurance $
- VA Funding Fee $

 New - 12 hours ago