33 Milo Peck Lane, Windsor, CT 06095
- 4 beds |
- 3 baths |
- 2,728 sqft
 Single-Family Home
  Built in 1988
  0.46acre lot
 2 car garage
  $170/sqft
  Listed 11 days ago
Property Description
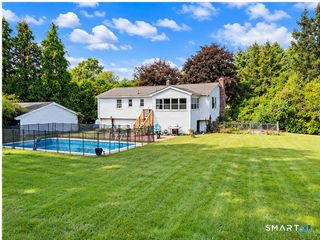
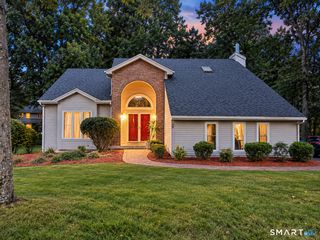
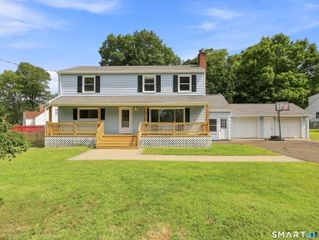
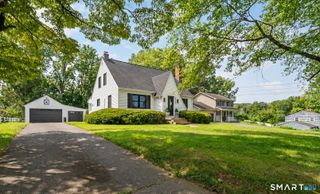
Nestled in a quiet, highly sought-after neighborhood in the coveted Poquonock section of Windsor, this beautiful 4-bedroom, 2.5-bathroom Colonial offers the perfect blend of classic elegance and modern comfort. When you pull into the driveway, the curb appeal and professional landscaping set the stage for what awaits inside. The main level features a floor plan designed for both entertaining and everyday living. At the heart of the home is a spacious eat-in kitchen boasting quartz countertops and access to a stunning Trex deck-the ideal setup for summer barbecues and seamless indoor-outdoor dining. Host holiday gatherings in the formal dining room, greet guests in the formal living room, or get cozy by the fireplace in the inviting family room. Downstairs, the partially finished basement provides fantastic bonus space for a recreation room, home office, or gym. It even features a built-in professional woodworker's bench, ready for the next hobbyist or craftsman. Key Features: Brand new windows throughout the home, complete with a transferable warranty for the new owners. Outdoor Oasis: A low-maintenance Trex deck overlooking the professionally landscaped yard. Ample Space: 4 generously sized bedrooms and 2.5 baths. This lovely home is a gem in one of Windsor's most coveted neighborhoods.
- Listing Status:
- Active
- Date Added:
- September 23, 2026
- Data Last Updated:
- October 5, 2026 at 4:50AM
- Listing Office:
- William Raveis/First Town RE : (860) 688-1868
- Listing Agent:
- Stephanie Stone : (860) 324-7253
- MLS ID:
- 24208861

- General: Deck
- Style: Colonial
- Parking: Parking spaces: 6
- Roofing: Shingle
- County: Hartford
- Driveway: PrivatePaved
- Zoning: Residential773641
- Water: Public Water Connected
- Sewer: Public Sewer Connected
This listing courtesy of Stephanie Stone , William Raveis/First Town RE
Monthly Payment
- Principal & Interest $
- Property Taxes $
- Home Insurance $
- VA Funding Fee $