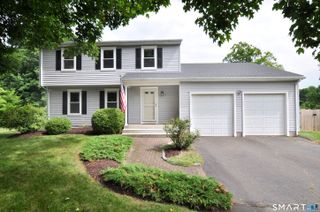
40 Eastview Drive, Windsor, CT 06095
- 4 beds |
- 3 baths |
- 2,743 sqft
 Single-Family Home
  Built in 1961
  0.96acre lot
 2 car garage
  $164/sqft
  Listed 5 days ago
Property Description
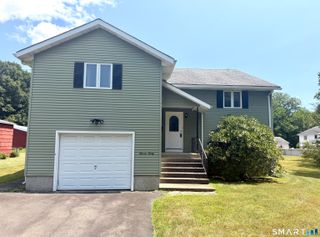
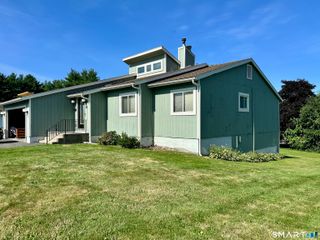
Nestled in a quiet neighborhood, this spacious 4-bedroom, 2.5-bath home offers the perfect blend of comfort, character, and opportunity. Freshly painted throughout, this home is a blank slate ready for its next owner to make it their own. The inviting floor plan features hardwood floors, a dramatic vaulted-ceiling living room, and a large rec room with exposed wood beams and a beautiful Vermont soapstone wood stove, creating a warm and welcoming space for relaxing or entertaining. The primary suite includes a private en suite bath, while the flexible layout provides plenty of room for family, guests, or a home office. The finished lower level offers even more space to fit your needs. Step outside to a large deck with a pergola overlooking a picturesque backyard complete with a peaceful brook and a large storage shed, offering the perfect setting to enjoy nature and outdoor gatherings. Additional highlights include a full-house propane generator, newer roof (approximately 2 to 3 years old), newer central air conditioning, a two-car garage, and a recently resealed driveway. With generous living space, a desirable location, and endless possibilities to personalize, this is a wonderful opportunity to create the home you've always envisioned.
- Listing Status:
- Active
- Date Added:
- July 23, 2026
- Data Last Updated:
- July 29, 2026 at 12:50AM
- Listing Office:
- Serhant Connecticut, LLC : (203) 489-7800
- Listing Agent:
- Dawn Gagliardi : (860) 810-3237
- MLS ID:
- 24193773

- Style: ColonialSplit Level
- Roofing: Asphalt Shingle
- County: Hartford
- Zoning: AA772965
- Water: Public Water Connected
- Sewer: Public Sewer Connected
This listing courtesy of Dawn Gagliardi , Serhant Connecticut, LLC
Monthly Payment
- Principal & Interest $
- Property Taxes $
- Home Insurance $
- VA Funding Fee $

 New - 2 days ago