167 Lyman Road, Wolcott, CT 06716
- 5 beds |
- 4 baths |
- 2,464 sqft
 Single-Family Home
  Built in 1999
  1.61acre lot
 2 car garage
  $215/sqft
  Listed 24 days ago
Property Description
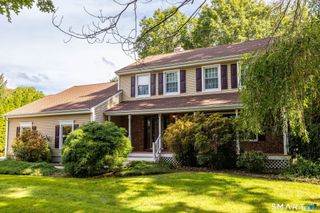
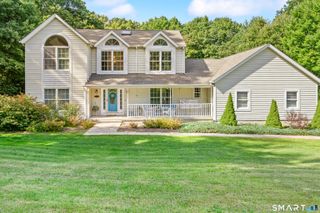
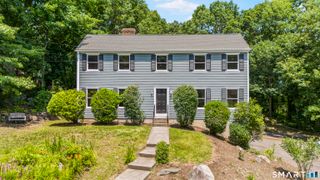
Welcome home to this beautifully updated Colonial, set on 1.61 picturesque acres in Wolcott with a peaceful wooded backdrop. Offering 5 bedrooms, 3.5 baths, & abundance of versatile living space, this home blends comfort, style, & effortless entertaining. The main level features 9-foot ceilings, new luxury vinyl flooring, fresh paint, & custom millwork including shiplap & board-and-batten accents. Two spacious living areas are connected by a striking three-sided fireplace, creating a warm gathering space. The flexible second living area is currently being used as a playroom but could easily serve as a family room, office, library, sitting room. The kitchen w/granite countertops, SS appliances, gas range, island, & charming coffee area, the kitchen flows into a formal dining room, laundry & half bath complete this level. Upstairs, the spacious primary suite includes a sitting area, walk-in closet, beautifully remodeled en suite bath with luxurious tiled walk-in shower. Four additional bedrooms share a refreshed hall bath. The finished walk-out lower level provides additional living space, a full bath, & direct backyard access-perfect for recreation, guests, or extended living. Outside, enjoy a brand-new deck with solar lighting, expansive yard, garden area, playset, shed, and a dedicated former pool area with existing electrical. A two-car under garage, central air, propane heat, new C/A & Heating, new water heater are just a few of the updates.
- Listing Status:
- Active
- Date Added:
- September 10, 2026
- Data Last Updated:
- October 5, 2026 at 4:50AM
- Listing Office:
- eXp Realty : (866) 828-3951
- Listing Agent:
- Terry Varrone : (203) 231-6305
- MLS ID:
- 24206172

- General: ShedDeckFrench Doors
- Style: Colonial
- Roofing: Asphalt Shingle
- County: New Haven
- Zoning: R-401440767
- Water: Private Well
- Sewer: Public Sewer Connected
- Exclusions: See inclusion exclusion form
This listing courtesy of Terry Varrone , eXp Realty
Monthly Payment
- Principal & Interest $
- Property Taxes $
- Home Insurance $
- VA Funding Fee $