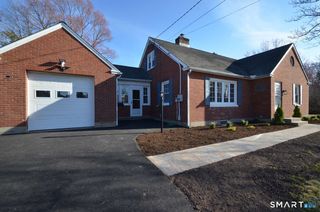
34 Buckland Street, Wolcott, CT 06716
- 3 beds |
- 1 bath |
- 1,460 sqft
 Single-Family Home
 Built in 1960
 0.34acre lot
 1 car garage
 $240/sqft
 Listed 12 days ago
Property Description
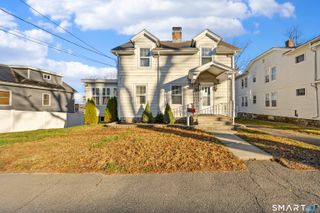
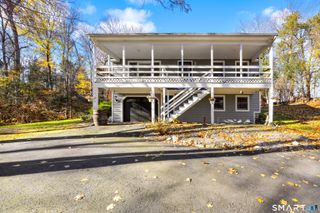
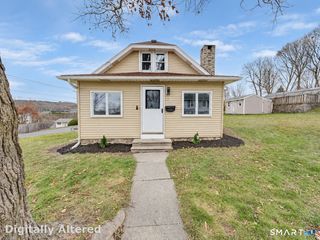
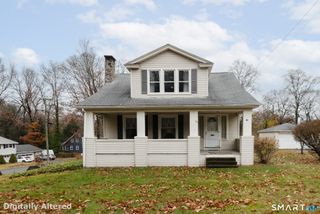
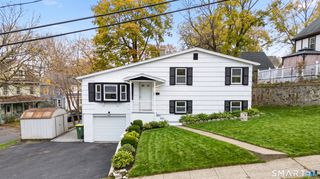
** All offers due Tuesday, 11/17 at 4pm ** Welcome to 34 Buckland Street, a beautifully updated 3-bedroom, 1-bathroom split-level home nestled in a quiet Wolcott neighborhood! Offering a wonderful combination of modern upgrades, comfortable living spaces, and a spacious, level backyard, this home is truly move-in ready! Step inside to discover a bright, open-concept living and dining area featuring beautiful hardwood floors and a large bay window that fills the space with natural light. The open layout flows seamlessly into the stunning, newly remodeled kitchen, thoughtfully redesigned to create a spacious breakfast bar with Quartzite countertops, all-new cabinetry, a beautiful new tile backsplash, farmhouse sink, and brand-new stainless steel appliances. Scratch and water-resistant luxury vinyl flooring adds both style and durability. Upstairs, you'll find three comfortable bedrooms, all featuring hardwood flooring, with brand-new drywall installed in the primary bedroom and one guest bedroom. The spacious full bathroom has been completely remodeled with new flooring, a stylish double vanity, updated lighting fixtures, and a new toilet. A generous pantry provides additional storage, while the finished lower level offers flexible living space, perfect for a home office, playroom, media room, or additional recreation area. This level also provides convenient access to the laundry area and attached one-car garage.
- Listing Status:
- Active
- Date Added:
- November 6, 2026
- Data Last Updated:
- November 19, 2026 at 12:50AM
- Listing Office:
- Carbutti & Co., Realtors : (203) 269-4910
- Listing Agent:
- Christopher Farrell : (860) 480-1799
- MLS ID:
- 24219693

- General: Deck
- Style: Split Level
- Parking: Parking spaces: 4
- Roofing: Asphalt Shingle
- County: New Haven
- Driveway: PrivatePaved
- Zoning: R-301445345
- Water: Private Well
- Sewer: Public Sewer Connected
This listing courtesy of Christopher Farrell , Carbutti & Co., Realtors
Monthly Payment
- Principal & Interest $
- Property Taxes $
- Home Insurance $
- VA Funding Fee $

 New - 7 hours ago