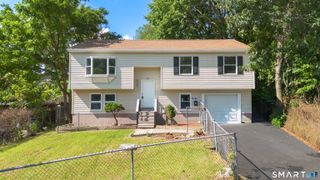
65 Munson Road, Wolcott, CT 06716
- 3 beds |
- 2 baths |
- 1,345 sqft
 Single-Family Home
  Built in 1940
  0.98acre lot
 2 car garage
  $260/sqft
  Listed 1 day ago
Property Description
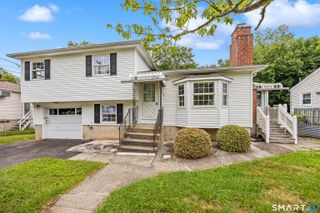
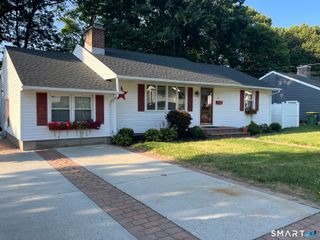
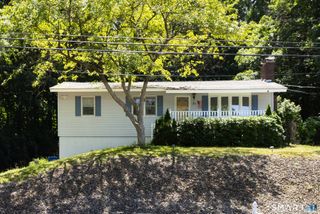
Nestled on a picturesque, private lot that has been cherished by the same family for years, this 3-bedroom, 2-full-bath High Ranch offers the perfect blend of comfort, space, and opportunity. A spacious, functional layout makes everyday living and entertaining easy, beginning with a bright living room featuring a large bow window that flows seamlessly into the dining room with a charming built-in. Just beyond, the heated sunroom/enclosed porch overlooks the peaceful backyard and opens to a brick patio, creating the perfect setting to relax or entertain while enjoying the tranquil surroundings. The eat-in kitchen features a skylight and ample space for casual dining. The primary bedroom offers hardwood flooring and generous closet space, while the finished lower-level provides flexible living space ideal for a recreation room, home office, or media room. Additional highlights include central air, an attached garage, and a beautiful private setting. Shared driveway with 69 Munson Road (MLS #24188306). Also available as part of a unique two-property package with 69 Munson Road, offering exceptional potential for multigenerational living, investment, or added flexibility. See MLS #24189341 for combined listing details. Property is being sold As-Is.
- Listing Status:
- Active
- Date Added:
- July 25, 2026
- Data Last Updated:
- July 27, 2026 at 4:50AM
- Listing Office:
- Regency Real Estate, LLC : (860) 945-9868
- Listing Agent:
- Daniel Sullivan : (203) 509-5610
- MLS ID:
- 24187205

- General: Patio
- Style: RanchHi-Ranch
- Roofing: Asphalt Shingle
- County: New Haven
- Zoning: R-401441899
- Restrictions: Easements
- Water: Private Well
- Sewer: Septic
This listing courtesy of Daniel Sullivan , Regency Real Estate, LLC
Monthly Payment
- Principal & Interest $
- Property Taxes $
- Home Insurance $
- VA Funding Fee $

 New - 3 days ago