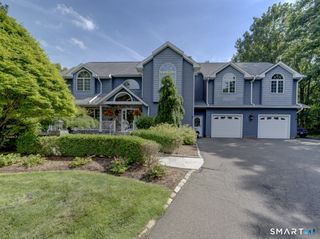
91 Idlewood Road, Wolcott, CT 06716
- 4 beds |
- 3 baths |
- 4,530 sqft
 Single-Family Home
  Built in 1998
  0.94acre lot
 3 car garage
  $193/sqft
  Listed 2 months ago
Property Description
Welcome to 91 Idlewood Road, where over 4,500 SF of above-grade living space offers up to 5 bedrooms and flexibility for every chapter of life. A grand two-story foyer welcomes you with hardwood floors, elegant crown molding, and beautifully appointed formal living and dining rooms. Just beyond, the gas-fireplaced family room opens to a private deck and flows seamlessly into the light-filled kitchen featuring a gas range, double wall ovens, center island, two pantry closets, and sunny dining area with new sliders. Nearby, the first-floor office can easily serve as a guest or in-law bedroom, with an adjacent powder room offering potential for future expansion to a full bath. Upstairs, the primary suite indulges with a dual-sink vanity, soaking tub, and expansive walk-in closet, joined by two additional bedrooms, versatile fourth room, full main bath, and an equipped laundry room. The showstopper? A vaulted bonus room with vintage 1950s-style diner bar, wet bar sink, and spacious lounge is perfect for entertaining, hobbies, or multi-generational living, with a private staircase to the mudroom providing garage and front walk access. An oversized, heated 3-car clear-span garage, ample basement space with heated workshop and wine storage room, gas piped grill, generator hookup, and updates including a 2025 roof complete the package. With its meticulous landscaping, desirable neighborhood setting and convenient location to Route 69, this stately home is one you won't want to miss.
- Listing Status:
- Active
- Date Added:
- July 29, 2026
- Data Last Updated:
- October 5, 2026 at 4:50AM
- Listing Office:
- Century 21 AllPoints Realty : (860) 621-8378
- Listing Agent:
- Renee Lovley : (860) 227-8320
- MLS ID:
- 24194808

- Style: Colonial
- Roofing: Asphalt Shingle
- County: New Haven
- Zoning: R-401443407
- Water: Private Well
- Sewer: Septic
This listing courtesy of Renee Lovley , Century 21 AllPoints Realty
Monthly Payment
- Principal & Interest $
- Property Taxes $
- Home Insurance $
- VA Funding Fee $