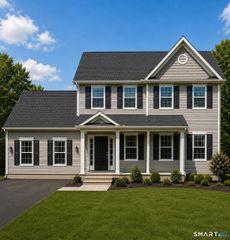
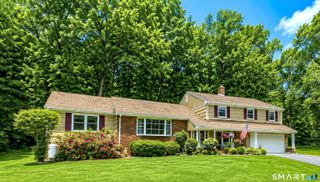
28 Nettleton Drive, Woodbridge, CT 06525
- 5 beds |
- 4 baths |
- 3,002 sqft
 Single-Family Home
  Built in 1979
  1.96acre lot
 2 car garage
  $276/sqft
  Listed 14 days ago
Property Description
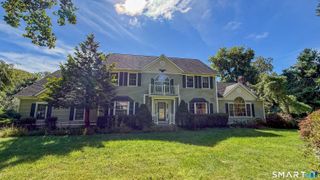
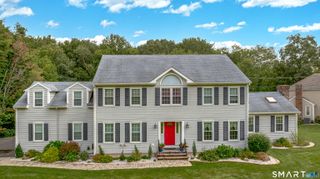
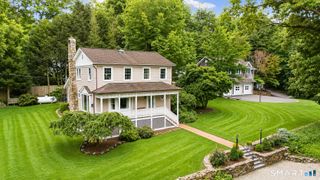
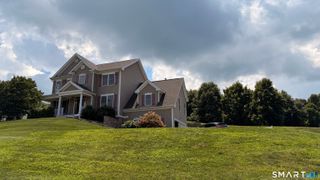
Welcome to this unique Mid-Century Modern style gem, offering 5 BR's, 3.5 BA's on a cul de sac with a seamless connection between inspired indoor living & the beauty of the surrounding natural landscape. Nestled on a private wooded lot, this exceptional home is a true retreat, featuring walls of glass & captivating views. The home's distinctive architectural details brings the outdoors in, including wood beams, a dramatic indoor tree & brick planters. The open concept living & dining areas create a setting for everyday living & entertaining while showcasing the home's connection to its peaceful surroundings. The upper level features a primary BR w/an ensuite bath & walk-in closet. 3 additional BR's & full hall BA complete this floor. The open loft on the top level is an inspiring space, perfect for relaxing w/a book, working, or simply enjoying the tranquil views. The walk-out lower level offers many possibilities for recreation, media or a fitness space. An additional BR & full BA on this level is ideal for multi-generational living, guests, au pair or office. Step outside to enjoy 3 patios for outdoor entertaining & relaxation, including an inviting in-ground heated pool. A storage shed & automatic generator add even more convenience. An ideal location for Amity A+ schools, Yale University & Yale Hospital. Don't miss this opportunity to own a Mid-Century Modern style retreat where distinctive architecture & natural beauty come together in perfect harmony.
- Listing Status:
- Active
- Date Added:
- September 21, 2026
- Data Last Updated:
- October 5, 2026 at 12:51AM
- Listing Office:
- Coldwell Banker Realty : (203) 389-0015
- Listing Agent:
- Marcia Rosenblum : (203) 215-6531
- MLS ID:
- 24204467

- General: ShedGuttersLightingPatio
- Style: Contemporary
- Pool: GuniteHeatedIn Ground Pool
- Parking: Parking spaces: 2
- Roofing: Asphalt Shingle
- County: New Haven
- Driveway: Shared
- Zoning: A1451993
- Restrictions: Subject to ProbateRight of Way
- Water: Private Well
- Sewer: Septic
This listing courtesy of Marcia Rosenblum , Coldwell Banker Realty
Monthly Payment
- Principal & Interest $
- Property Taxes $
- Home Insurance $
- VA Funding Fee $