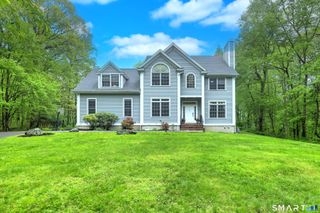
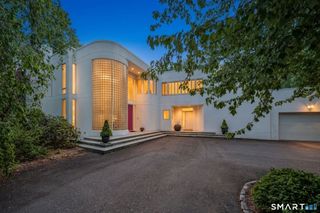
30 Grouse Lane, Woodbridge, CT 06525
- 5 beds |
- 5 baths |
- 5,021 sqft
 Single-Family Home
  Built in 1989
  1.78acre lot
 3 car garage
  $244/sqft
  Listed 1 month ago
Property Description
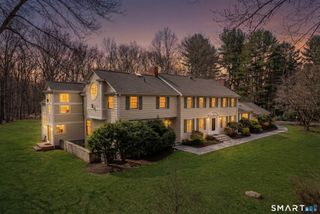
Ideal for multigenerational living or in-law suite potential, this luxury residence features a refurbished 2,193 square foot finished walk-out lower level with separate exterior access, kitchenette, full bath and steam shower-an exceptional space for extended family, guests, au pair quarters, recreation or a private home office. Above, a lamppost-lined circular drive introduces 1.78 private acres and commanding proportions. A soaring two-story foyer opens to nine-foot ceilings, marble and parquet floors, a south-facing breakfast room, west-facing dining room and well-appointed kitchen with island, premium appliances, beverage station and pantry. Fireside living and family rooms flow to a two-tier Azek deck with Sunsetter awning. The main-level primary suite offers a double-sized dressing closet, dual vanities, soaking tub and marble steam shower. An office, laundry room and secondary staircase add convenience. Upstairs, four more spacious bedrooms with walk-in closets share 2 full baths, a balcony sitting area and large finish-able bonus room. A three-car garage, four-zone hydro-air, 400-amp underground service, sprinklers and thoughtful updates bring substance to the scale and offer the freedom to gather generously, retreat peacefully, and live lavishly.
- Listing Status:
- Active
- Date Added:
- September 4, 2026
- Data Last Updated:
- October 4, 2026 at 8:50PM
- Listing Office:
- Coldwell Banker Realty : (203) 389-0015
- Listing Agent:
- Judy Cooper : (203) 605-5128
- MLS ID:
- 24204758

- General: Underground UtilitiesAwningsDeckGuttersLightingFrench DoorsUnderground Sprinkler
- Style: Colonial
- Roofing: Asphalt Shingle
- County: New Haven
- Zoning: A1451946
- Water: Private Well
- Sewer: Septic
This listing courtesy of Judy Cooper , Coldwell Banker Realty
Monthly Payment
- Principal & Interest $
- Property Taxes $
- Home Insurance $
- VA Funding Fee $