2 Pomperaug Road, Woodbury, CT 06798
- 3 beds |
- 3 baths |
- 2,480 sqft
 Single-Family Home
  Built in ——
  0.5acre lot
 1 car garage
  $353/sqft
  Listed 10 days ago
Property Description
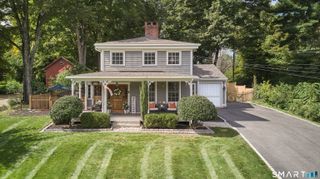
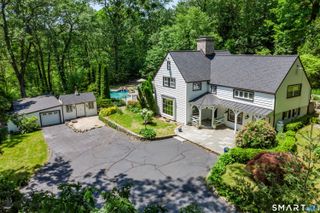
Welcome to history, charm, and an incredible location-the best of both worlds! Tucked along a quiet side road, this lovingly cared-for antique offers a peaceful, private setting with a picturesque waterfall nearby for a relaxing stroll, yet you can walk to an amazing collection of local favorites-inc. 9 fine restaurants, 4 diners, a brewery and a pub w/ live entertainment, and a French bakery. No wonder they call it "Food-bury!" Come home by the stone path leading to a beautiful stone landing. Step inside, where warmth & character surround you, the spacious L-shaped living room offers two inviting gathering areas. At one end, a wood-burning fireplace creates a cozy setting with room for a grand piano; at the other, a woodstove adds warmth beside a full-wall library & second seating area. Just beyond is a sun-filled, beamed room wrapped in windows on three side, a perfect spot for breakfast, reading, creating art, watching TV, or simply enjoying the view. The charming country kitchen features high-end appliances and a picture-perfect window. Two staircases lead upstairs to three restful bedrooms & two beautifully renovated full baths, including luxurious features such as a steam shower & soaking tub. Entertaining is Indoors and Outdoors! From the formal dining room, to an incredible backyard oasis with winding garden paths, a full outdoor kitchen, heated inground pool, a firepit, and a covered breezeway for enjoying the outdoors even when the weather doesn't cooperate.
- Listing Status:
- Active
- Date Added:
- September 25, 2026
- Data Last Updated:
- October 5, 2026 at 4:50AM
- Listing Office:
- William Raveis Real Estate : (203) 264-8180
- Listing Agent:
- Pam Famiglietti : (203) 560-0753
- MLS ID:
- 24209527

- General: GrillBreezewayShedFruit TreesPorchGarden AreaPatio
- Style: Colonial
- Pool: HeatedConcreteVinylIn Ground Pool
- Parking: Parking spaces: 4
- Roofing: Asphalt Shingle
- County: Litchfield
- Driveway: PrivatePaved
- Zoning: OS80935916
- Water: Private Well
- Sewer: Septic
This listing courtesy of Pam Famiglietti , William Raveis Real Estate
Monthly Payment
- Principal & Interest $
- Property Taxes $
- Home Insurance $
- VA Funding Fee $