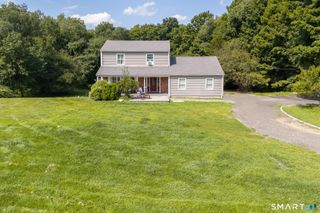
201 Transylvania Road, Woodbury, CT 06798
- 3 beds |
- 3 baths |
- 2,451 sqft
 Single-Family Home
  Built in 1997
  2.31acre lot
 2 car garage
  $286/sqft
  Listed 1 month ago
Property Description
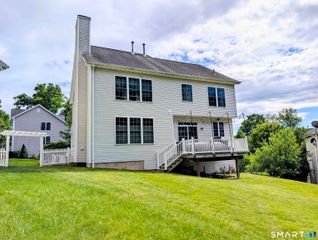
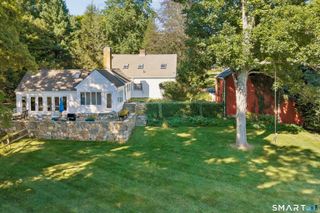
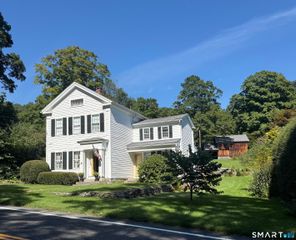
Imagine starting your morning with a cup of coffee on the gorgeous wraparound front porch as you take in the view of Radey Pond or spending warm summer evenings entertaining family and friends in this beautiful and private setting.Situated on 2.31 acres, this charming 3/4-bedroom, 2.5-bath Cape/Colonial offers the perfect combination of classic New England character, comfortable living space, and a flexible floor plan. At the heart of the home is the spacious eat-in kitchen, offering plenty of counter and cabinet space and flowing naturally into the inviting family room with a cozy fireplace. Whether you're entertaining a crowd or enjoying a quiet evening at home, this warm and welcoming space is made for gathering.A separate living room and office/den provide additional options for relaxing, working from home, or creating a space that fits your lifestyle.Upstairs, the spacious primary suite is a true retreat with a large closet and private full bath featuring a spa tub and separate shower. Two additional generously sized bedrooms share another well-appointed full bathroom.Need even more room? The finished third floor offers wonderful flexibility and can easily become a fourth bedroom, private home office. Hardwood floors throughout add timeless appeal, while a new roof offers peace of mind.Outside, the 2.31-acre private lot and beautiful pond views create a setting that feels removed from it all, while still being conveniently located near amenities, and major highways
- Listing Status:
- Active
- Date Added:
- September 4, 2026
- Data Last Updated:
- October 5, 2026 at 4:50AM
- Listing Office:
- Coldwell Banker Realty : (203) 264-1400
- Listing Agent:
- Kary Apanovitch : (203) 982-2303
- MLS ID:
- 24204212

- General: Wrap Around DeckDeckGarden AreaCovered DeckFrench Doors
- Style: Colonial
- Roofing: Asphalt Shingle
- County: Litchfield
- Zoning: OS60933901
- Water: Private Well
- Sewer: Septic
This listing courtesy of Kary Apanovitch , Coldwell Banker Realty
Monthly Payment
- Principal & Interest $
- Property Taxes $
- Home Insurance $
- VA Funding Fee $

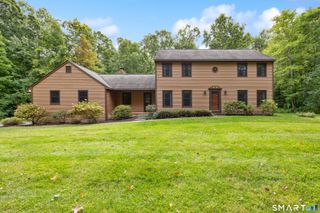
 New - 3 days ago