323 Upper Grassy Hill Road, Woodbury, CT 06798
- 3 beds |
- 3 baths |
- 3,282 sqft
 Single-Family Home
  Built in 1986
  0.93acre lot
 2 car garage
  $175/sqft
  Listed 1 month ago
Property Description
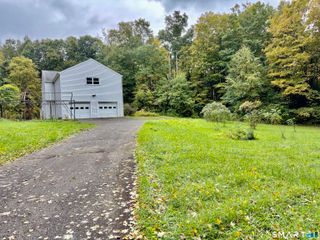
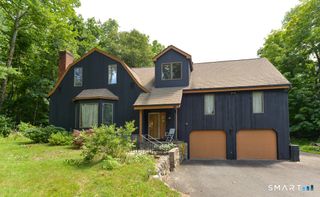
A Fresh Look at a Home with So Much Flexibility! Come take a look at this versatile and beautifully maintained home, where generous living spaces and unexpected possibilities give you room to make it your own. The first floor offers a wonderful layout with a comfortable living room, spacious great room, and separate dining room, creating plenty of flexibility for everyday living and entertaining. The kitchen has been thoughtfully updated, from the main living spaces, step outside onto the deck - a natural extension of the home for relaxing, dining, or enjoying the outdoors. Upstairs, you'll find generously sized bedrooms with the space and comfort today's buyers are looking for. But the real surprise is downstairs. The walk-out lower level offers even more usable space, including a large room currently used as a workout area and another area that can serve as storage, recreation space, or additional living space. Step outside to the screened-in deck, adding another terrific spot to enjoy the property. And for those looking for flexibility, the large lower-level room has its own separate entrance and offers intriguing potential to create a private studio or guest suite with the addition of a kitchen and bathroom. Whether you envision a home office, gym, creative studio, guest quarters, or future additional living space, the possibilities are here. Turn-key, versatile, and full of potential - this is a home that can adapt to the way you live. Come see!
- Listing Status:
- Active
- Date Added:
- August 24, 2026
- Data Last Updated:
- October 5, 2026 at 4:50AM
- Listing Office:
- Keller Williams Realty : (203) 438-9494
- Listing Agent:
- Gabby Addison : (203) 837-0050
- MLS ID:
- 24200605

- Style: Colonial
- Parking: Parking spaces: 4
- Roofing: Asphalt Shingle
- County: Litchfield
- Driveway: Private
- Zoning: OS80934893
- Water: Private Well
- Sewer: Septic
This listing courtesy of Gabby Addison , Keller Williams Realty
Monthly Payment
- Principal & Interest $
- Property Taxes $
- Home Insurance $
- VA Funding Fee $