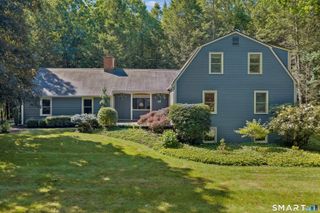
62 Heritage Drive, Woodbury, CT 06798
- 4 beds |
- 3 baths |
- 3,223 sqft
 Single-Family Home
  Built in 1969
  1.25acre lot
 —— car garage
  $248/sqft
  Listed 29 days ago
Property Description
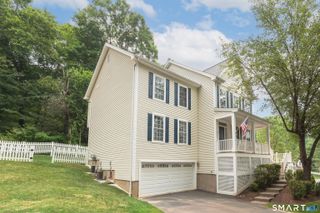
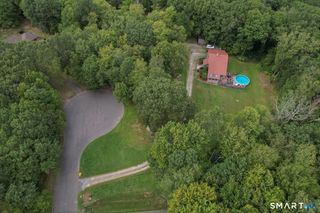
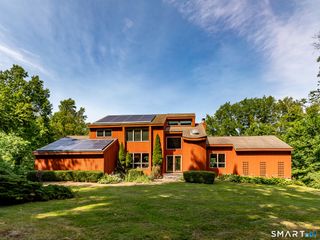
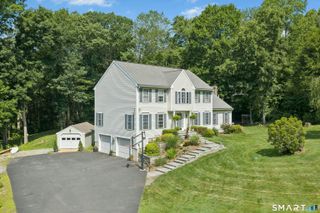
Beautifully renovated 4-bedroom, 2.5-bath ranch set on a spacious corner lot in one of Woodbury's most desirable locations. Just two streets from Woodbury's nationally recognized Main Street, this home offers the perfect combination of modern updates, comfortable living, and exceptional outdoor entertaining. The complete interior renovation began in 2023 and has recently been completed, creating a truly move-in-ready home. At the heart of the property is a stunning open-concept kitchen featuring stylish finishes and thoughtful design, seamlessly flowing into the dining area and living room-ideal for both everyday living and hosting family and friends. The private primary suite offers beautiful views of the backyard retreat, while three additional generously sized bedrooms and a fully renovated full bathroom provide plenty of space for family and guests. Every bathroom in the home has been tastefully updated, complementing the home's fresh, modern feel. Step outside to your own backyard oasis. The expansive outdoor space features a large in-ground swimming pool, dedicated BBQ area, and ample lawn space for entertaining, yard games, and summer gatherings. Whether you're hosting a crowd or enjoying a quiet evening at home, this outdoor setting is sure to impress. Adding even more versatility is the separate pool house, complete with accommodations that offer endless possibilities for guests, extended family, a home office, or private retreat.
- Listing Status:
- Active
- Date Added:
- June 28, 2026
- Data Last Updated:
- July 28, 2026 at 4:50AM
- Listing Office:
- Pinto Real Estate Group LLC : (203) 942-2309
- Listing Agent:
- Jonathan Pinto : (203) 300-9372
- MLS ID:
- 24185801

- Style: Ranch
- Pool: HeatedPool HouseConcreteIn Ground Pool
- Roofing: Asphalt Shingle
- County: Litchfield
- Zoning: OS60932825
- Water: Private Well
- Sewer: Septic
This listing courtesy of Jonathan Pinto , Pinto Real Estate Group LLC
Monthly Payment
- Principal & Interest $
- Property Taxes $
- Home Insurance $
- VA Funding Fee $