74 Washington Road 40, Woodbury, CT 06798
- 2 beds |
- 2 baths |
- 1,430 sqft
 Condominium
  Built in 1988
  —— sqft lot
  —— car garage
  $203/sqft
  Listed 5 days ago
Property Description
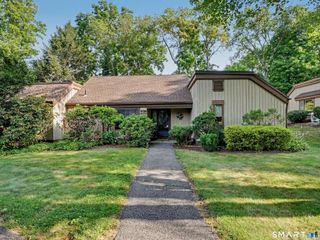
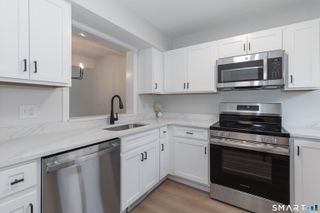
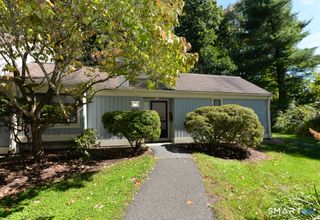
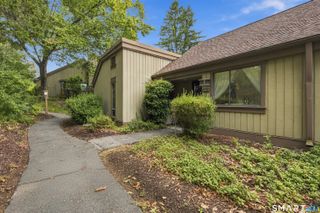
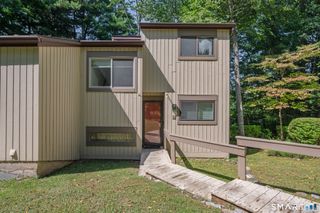
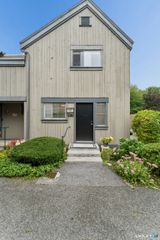
Rare opportunity in desirable Woodbury Village! This charming three-level townhouse offers flexible living space, beautiful natural light, and a peaceful setting in the heart of Woodbury. The main level welcomes you with a spacious living room featuring a large bay window and abundant natural light. The adjoining eat-in kitchen offers generous pantry storage and sliders leading to a private deck overlooking a lovely wooded green space-the perfect spot for morning coffee or relaxing outdoors. A convenient half bath with laundry and additional storage completes this level. Upstairs, you'll find two generously sized bedrooms with ample closet space, including a walk-in closet, along with a full bath and additional linen storage. The finished walk-out lower level adds valuable bonus space and offers endless possibilities as a home office, recreation room, guest space, gym, or additional living area. Sliding doors open to a covered outdoor area and backyard space. The basement has also been waterproofed and features newer carpeting. Additional features include space for a private garden, three portable air-conditioning units (one with heat), a basement dehumidifier, and deck furniture included by the seller. Woodbury Village offers a tranquil setting with expansive green space, mature trees, walking areas, and a river running through the complex-all while being conveniently located just minutes from Woodbury's shops, restaurants, and everyday amenities.
- Listing Status:
- Active
- Date Added:
- September 29, 2026
- Data Last Updated:
- October 5, 2026 at 4:50AM
- Listing Office:
- LPT Realty - IConn Team : (877) 366-2213
- Listing Agent:
- Jessica Burke : (203) 710-1537
- MLS ID:
- 24210496

- Style: Townhouse
- Parking: Parking spaces: 1
- HOA Amenities: Grounds MaintenanceTrash PickupSnow RemovalProperty ManagementRoad Maintenance344.0Monthly
- County: Litchfield
- Zoning: RA40999999999
- Water: Public Water Connected
- Sewer: Shared Septic
This listing courtesy of Jessica Burke , LPT Realty - IConn Team
Monthly Payment
- Principal & Interest $
- Property Taxes $
- Home Insurance $
- VA Funding Fee $