21 Fairfield Drive, Woodstock, CT 06281
- 3 beds |
- 2 baths |
- 2,014 sqft
 Single-Family Home
  Built in 1978
  1acre lot
 2 car garage
  $243/sqft
  Listed 1 month ago
Property Description
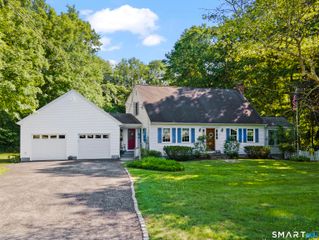
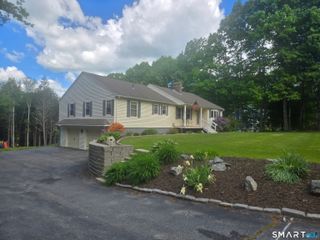
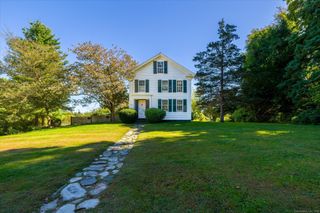
Welcome home to this charming colonial tucked away on a peaceful cul-de-sac, offering privacy and picturesque views on a full acre of land. As you step in through the fresh new mudroom, you will find a spacious, bright living room, a separate dining room, and a beautiful kitchen with stainless steel appliances, a breakfast bar, abundant cabinet space, and access to a private back deck overlooking a scenic backyard and surrounding nature. Just off the kitchen, you will find a versatile bonus room currently used as a bedroom offering endless possibilities as a family room, home office, playroom or guest space. This area also features a wood stove, and a convenient laundry room complete with a bonus shower and sink. Upstairs the spacious primary bedroom includes a walk in closet, accompanied by two additional bedrooms and a full bath with a brand new double vanity. Major improvements provide added peace of mind, including a brand new roof and siding, water filtration system, new hot water heater, new washer and dryer, and leased solar panels for improved energy efficiency. A two car garage and beautiful natural surroundings complete this move in ready home in a highly desirable location.
- Listing Status:
- Active
- Date Added:
- July 1, 2026
- Data Last Updated:
- August 12, 2026 at 12:50AM
- Listing Office:
- Marino Realty LLC : (860) 966-2414
- Listing Agent:
- Patricia Scarpa : (860) 559-9384
- MLS ID:
- 24187904

- General: ShedFruit TreesDeckStone Wall
- Style: Colonial
- Pool: Above Ground Pool
- Parking: Parking spaces: 4
- Roofing: Asphalt Shingle
- County: Windham
- Driveway: CircularCrushed Stone
- Zoning: 01739175
- Water: Private Well
- Sewer: Septic
This listing courtesy of Patricia Scarpa , Marino Realty LLC
Monthly Payment
- Principal & Interest $
- Property Taxes $
- Home Insurance $
- VA Funding Fee $