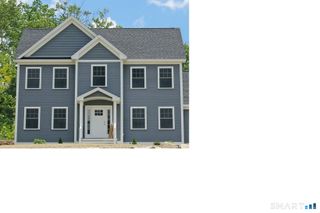
4 Oak Drive, Woodstock, CT 06282
- 2 beds |
- 2 baths |
- 1,648 sqft
 Single-Family Home
 Built in 2023
 0.3acre lot
 —— car garage
 $303/sqft
 Listed 15 days ago
Property Description
Just across the street from Lake Bungee's beach and boat launch, this newer Woodstock home offers a wonderful combination of lake access, flexible space and energy-efficient living. Set on an inviting corner lot, this thoughtfully maintained home features 2 bedrooms, 2 full baths and a spacious upper-level loft that could serve as a possible third bedroom, home office or guest space. The open-concept main level brings together a kitchen with granite countertops and center island, dining area and comfortable living space with views toward the lake. Step outside onto the deck, perfect for entertaining or relaxing while enjoying views toward the lake. The primary suite includes a generously sized walk-in closet, private bath and sliders to its own deck. Upstairs, the loft has two closets and additional attic storage. The full walk-out basement, complete with sliders, offers excellent storage and potential for additional finished living space. A high-efficiency heat pump provides heating and cooling without oil, while solar helps manage energy costs. Outside, enjoy deeded lake and beach rights, colorful gardens, lovely sunsets and an oversized shed less than a year old for additional storage. Generator hookup ready, with convenient access to the Massachusetts line, this home offers lake-area living with modern-day conveniences!
- Listing Status:
- Active
- Date Added:
- November 3, 2026
- Data Last Updated:
- November 19, 2026 at 4:52AM
- Listing Office:
- Berkshire Hathaway NE Prop. : (860) 928-1995
- Listing Agent:
- Lauren Heidelberger : (860) 933-0735
- MLS ID:
- 24218756

- General: Deck
- Style: Cape Cod
- Parking: Parking spaces: 4
- Roofing: Asphalt Shingle
- County: Windham
- Driveway: Unpaved
- Zoning: 01738025
- Water: Private Well
- Sewer: Septic
This listing courtesy of Lauren Heidelberger , Berkshire Hathaway NE Prop.
Monthly Payment
- Principal & Interest $
- Property Taxes $
- Home Insurance $
- VA Funding Fee $