2012 Sinclair Way, Alpharetta, DC 20009
- 3 beds |
- 5 baths |
- 3,553 sqft
 Town Home
 Built in 2026
 —— sqft lot
 2 car garage
 $324/sqft
 Listed 1 month ago
Property Description
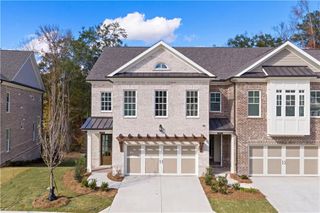
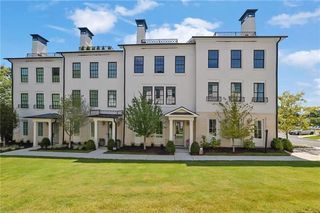
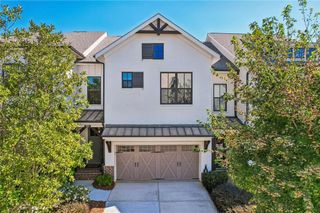
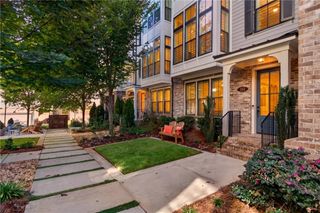
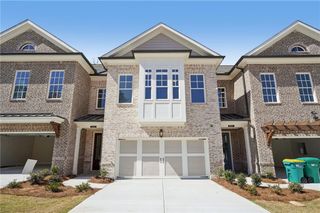
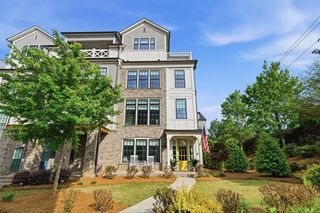
The Chastain with Basement offers elegant spaces for relaxing and entertaining within a dynamic four-story floor plan. The open-concept main living level encompasses an inviting foyer, a spacious great room with a rear deck, and the well-designed kitchen that offers a sizable casual dining area, a large center island with breakfast bar, plenty of counter and cabinet space, a butler pantry, and an ample walk-in pantry. Highlighting the beautiful second-floor primary bedroom suite is a gorgeous tray ceiling, a generous walk-in closet, and a spa-like primary bath with dual vanities, a large luxe shower with seat, and a private water closet. Across the hall, the secondary bedroom features a walk-in closet and a private bath. Secluded on the third floor, a large loft overlooks a partially-covered terrace and an additional bedroom with a walk-in closet and a shared hall bath. On the basement level, an ample flex room is adjecant to a shared hall bath. Additional highlights include easily accessible second-floor laundry, a powder room off the great room, and plenty of additional storage.
- Listing Status:
- Active
- Date Added:
- October 7, 2026
- Data Last Updated:
- November 12, 2026 at 7:09AM
- Listing Office:
- Toll Brothers Real Estate Inc. : 678-404-5125
- Listing Agent:
- Margaret Sharlock : 770-883-4452
- Contact:
- 678-404-5125
- MLS ID:
- 7850669

- General: CourtyardRain Gutters
- Style: Townhouse
- Other Structures: TerraceRooftopDeckCovered
- Pool: None
- Parking: GarageGarage Door OpenerGarage Faces RearParking spaces: 2
- Roofing: Shingle
- Windows: None
- General: BrickStoneStuccoThree Or MoreSlab
- Road/Access: Private Road
- HOA Amenities: 0.0Monthly
- Originating MLS: First Multiple Listing Service
- County: Fulton - GA
- Zoning: LOT 22
- View: Trees/WoodsOther
- Fencing: None
- Utilities: Cable AvailableElectricity AvailableNatural Gas AvailablePhone AvailableSewer AvailableUnderground UtilitiesWater AvailableNone
- Water: Public
- Sewer: Public Sewer
- Source: First Multiple Listing Service
This listing courtesy of Margaret Sharlock , Toll Brothers Real Estate Inc.
Monthly Payment
- Principal & Interest $
- Property Taxes $
- Home Insurance $
- VA Funding Fee $