1016 HARVARD ST NW, Washington, DC 20001
 Land
Land  Built in ——
  1,742sqft lot
 —— car garage
  $——/sqft
  Listed 4 months ago
Property Description
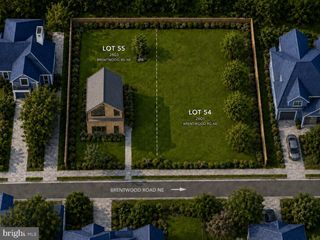
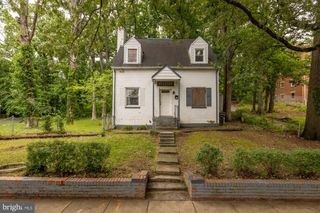
An Incredible Opportunity for a Developer or End-User! 1016 Harvard Alley NW is a rare opportunity to step into a fully entitled and permitted development project in the heart of Columbia Heights. Designed by Teass \ Warren Architects, one of DC’s most respected firms, the approved plans call for a modern two-story single-family residence offering 2,759 square feet of interior living space, a roof deck, and secured one-car parking. The efficient floorplan provides 4 bedrooms and 4 bathrooms with soaring ceilings, the highest quality design, and unparalleled privacy and serenity. Outdoor spaces include a 466 SF roof deck with full stair access and a 400 SF garden on the main level. The one-car carport may also serve as a patio if desired. Permits have been issued and are valid, allowing immediate construction with no delay. Note that the list price is only for the land, plans, and permits. NOTE THAT THESE PHOTOS ARE AI GENERATED/RENDERINGS.
- Listing Status:
- Active
- Data Last Updated:
- September 21, 2026 at 6:17AM
- Listing Office:
- TTR Sotheby's International Realty : 2022343344
- Listing Agent:
- Ameer Gilani : 2404858723
- MLS ID:
- DCDC2262478

- Zoning: RF-1 (ALLEY)2857//0813
- Current Use: Residential
- Water: Public
- Sewer: Public Sewer
- Source: BRIGHT_MAIN
This listing courtesy of Ameer Gilani , TTR Sotheby's International Realty
Monthly Payment
- Principal & Interest $
- Property Taxes $
- Home Insurance $
- VA Funding Fee $