1128 PARK RD NW, Washington, DC 20010
- 5 beds |
- 5 baths |
- 3,757 sqft
 Town Home
  Built in 1913
  1,742sqft lot
 —— car garage
  $279/sqft
  Listed 4 days ago
Property Description
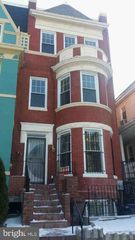
Look no further, this Park Road Victorian rowhome offers 3,832 square feet of living space across four thoughtfully designed levels, blending modern open plan living with classic architectural character. Enter through the double door foyer into a welcoming main living room anchored by a period correct mantel and decorative fireplace. The spacious dining area comfortably accommodates large holiday gatherings of 10 or more and flows seamlessly into a peninsula with bar seating overlooking the open kitchen. The kitchen features abundant counter space, a gas range, and generous storage, making it equally suited to everyday living and entertaining. Dual-zone central air conditioning, off street parking, and the potential for rental income from the lower level add to the home's versatility. The second floor features a spacious, front facing bedroom suite with a dual entry bath showcasing a custom tiled shower, along with a dedicated laundry closet with side-by-side front-loading machines. Two additional bedrooms and a second full hall bath complete the floor. The sunny rear bedroom opens onto a south-facing balcony overlooking your off street parking. The top floor is dedicated to the primary suite, with a large bedroom and en suite bath featuring a separate shower and soaking tub. The bathroom also provides direct roof access, creating exciting potential for a future roof deck. The fully finished lower level offers even more flexibility, with a second kitchen, full bath with tub, additional bedroom, den, and a second laundry area. Whether used for guests, a home office, extended living arrangements, or potential rental income, this level provides a wealth of possibilities. Just a short stroll from 11th Street NW favorites including Queen’s English, The Coupe, Wonderland Ballroom, and Odd Provisions, and only three blocks from Midlands, St. Vincent Wine Bar, and Doubles Coffee Bar along the ever-expanding Georgia Avenue NW corridor. Everyday shopping is convenient, with Lidl and Giant nearby, while Whole Foods on Florida Avenue and Harris Teeter on Kalorama Avenue are both less than a mile away. The home is also conveniently positioned between the Columbia Heights and Petworth Metro stations, with multiple bus lines along 11th, 14th, and 16th Streets. With generous living space, flexible accommodations, classic character, and a vibrant neighborhood at your doorstep, this Park Road home offers room to live, work, entertain, and grow.**Open Sunday, 10/4, 12-2pm**
- Listing Status:
- Active
- Date Added:
- October 1, 2026
- Data Last Updated:
- October 5, 2026 at 1:20PM
- Listing Office:
- Century 21 Redwood Realty : 2025063674
- Listing Agent:
- M. Cameron Shosh : 2022368067
- MLS ID:
- DCDC2283870

- General: Above GradeBelow Grade
- Style: Victorian
- Parking: Concrete Driveway
- Roofing: RubberSlate
- Windows: Double pane windows
- General: BrickOther4Slab
- Originating MLS: BRIGHT_MAIN
- School District: DISTRICT OF COLUMBIA PUBLIC SCHOOLS
- County: WASHINGTON-DC
- Zoning: RF-12842/0057
- Utilities: Electric availableNatural gas availableWater availableSewer available200 amp service
- Water: Public
- Sewer: Public Sewer
- Source: BRIGHT_MAIN
This listing courtesy of M. Cameron Shosh , Century 21 Redwood Realty
Monthly Payment
- Principal & Interest $
- Property Taxes $
- Home Insurance $
- VA Funding Fee $