119 15TH ST NE, Washington, DC 20002
- 2 beds |
- 2 baths |
- 1,020 sqft
 Town Home
  Built in 1907
  1,742sqft lot
 —— car garage
  $760/sqft
  Listed 3 days ago
Property Description
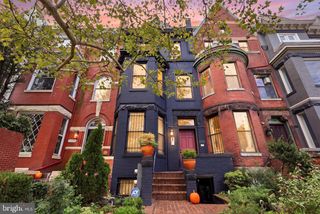
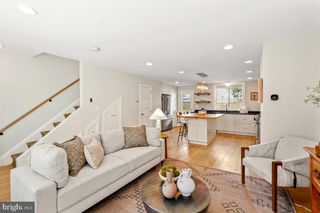
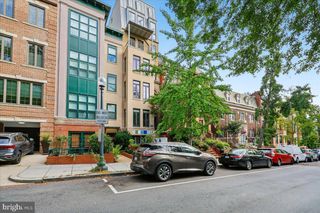
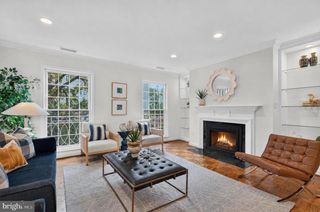
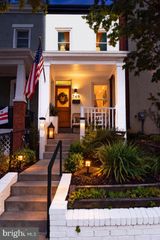
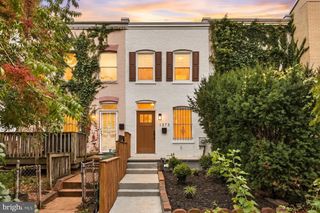
Tucked back from the street behind a private brick courtyard, this end-unit jewel box has two substantial bedrooms, 1.5 baths and a backyard you rarely find on the Hill. As you enter, built-in bench seating under the bay window makes a perfect spot for morning coffee, right beside the updated kitchen with new tile floors. On the other side of the kitchen is a half bath with new tile. Walk through to a classic Capitol Hill living room with a wood-burning fireplace, hardwood floors and light streaming through the two glass doors. Step through the doors to the backyard and you're greeted by an expanse of grass, so rare for the Hill! Relax on the wood deck, throw dinner parties on the stone patio, and garden or enjoy the lawn. With rear alley access, you could easily convert part of it to off street parking and still have plenty of yard. Upstairs, two substantial bedrooms fit a king size bed, and the full bath has a skylight, new tile and a new vanity. The location is just as good: the Hill Cafe is on the same block, Lincoln Park is only a block and a half away, and Safeway on 14th St SE, The Roost, and Stadium-Armory and Potomac Ave Metros are all within nine blocks. In-bounds for Maury Elementary. And with the end-unit position and a 1,679 sqft lot, there's real potential to expand. $500 credit from KVS Title, $1,000 credit from Jonathan Okun at Prosperity when you use their services - ask for details
- Listing Status:
- Active
- Date Added:
- October 3, 2026
- Data Last Updated:
- October 5, 2026 at 2:21PM
- Listing Office:
- Compass : 2025456900
- Listing Agent:
- Avery Boyce : 2024223081
- MLS ID:
- DCDC2279986

- General: Above GradeBelow Grade
- Style: Victorian
- Windows: Bay bowScreensSkylightsWood frame
- General: Brick2Other
- Originating MLS: BRIGHT_MAIN
- School District: DISTRICT OF COLUMBIA PUBLIC SCHOOLS
- County: WASHINGTON-DC
- Zoning: RF-11069//0047
- Water: Public
- Sewer: Public Sewer
- Source: BRIGHT_MAIN
This listing courtesy of Avery Boyce , Compass
Monthly Payment
- Principal & Interest $
- Property Taxes $
- Home Insurance $
- VA Funding Fee $