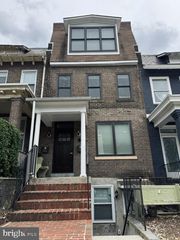
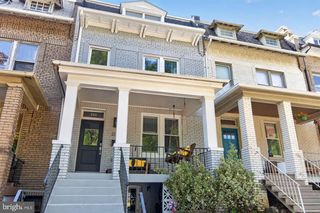
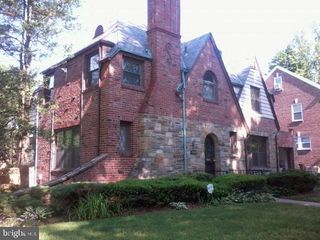
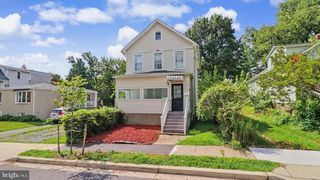
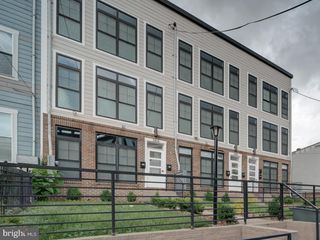
1311 ALLISON ST NE, Washington, DC 20017
- 3 beds |
- 4 baths |
- 2,650 sqft
 Rental
  Built in 1936
  2,614sqft lot
 —— car garage
  $2/sqft
  Listed 10 days ago
Property Description
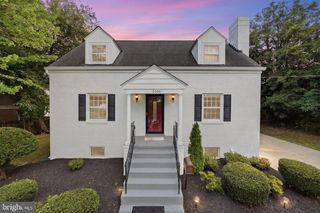
‼️WOW - High end LUXURY ‼️ : Landlord seeks Strong Credit History AND 735+ score &, Income min $147000+ = 35 x rent not combined ) GORGEOUS SPACES with endless counters of Chic Quartz Surfaces with "waterfall detail" and QUALITY Thermadore appliances in truly a DESIGNER kitchen‼️😊. Glass front cabinets. Today's MODERN throughout in design — notice the interior Stainless Steel Custom stair railing. And relax in Uncommonly beautiful baths - Large open floor plan -- Approx 2650 sq ft which includes 820 sf GRIGHT walk out lower level to fenced yard. Dining on the Deck. Ice Tea on Covered Front. Bonus to have 3.5 baths. Upper floor LG washer/dryer so convenient.. Rear parking accommodates TWO Full size cars Very well. .Near two metros Bloomindate and Ft Totten metro just a Mile away - very close to Providence and MedStar Washington Hospitals - near Universities and just MERE 4 miles to The Capitol Building . leafy street has pleasant neighborhood feel. Two year minimum lease oref ( cuz you won’t want to move ) home is pristine and perfect . Kindly REMOVE shoes THANK YOU - Tenant occupied 24 hour notice please. Exceptions possible for same day call me
- Listing Status:
- Active
- Data Last Updated:
- October 5, 2026 at 12:18PM
- Listing Office:
- Long & Foster Real Estate, Inc. : 2029661400
- Listing Agent:
- Nancy A Pulley : 3012546244
- MLS ID:
- DCDC2285092

- General: Exterior LightingExtensive HardscapeSidewalksAbove GradeBelow Grade
- Style: CraftsmanTransitionalContemporary
- Other Structures: PorchDeck
- Parking: Concrete Driveway
- Roofing: Architectural Shingle
- Windows: Double hungEnergy efficientScreens
- General: Brick3Block
- Originating MLS: BRIGHT_MAIN
- School District: DISTRICT OF COLUMBIA PUBLIC SCHOOLS
- County: WASHINGTON-DC
- Zoning: R3976//0058
- Fencing: PrivacyRearVinyl
- Utilities: Electric availableNatural gas available
- Water: Public
- Sewer: Public Sewer
- Source: BRIGHT_MAIN
This listing courtesy of Nancy A Pulley , Long & Foster Real Estate, Inc.
 New - 2 days ago