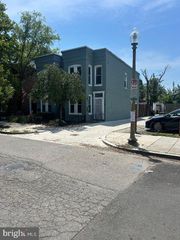
1327 EMERALD ST NE, Washington, DC 20002
- 3 beds |
- 2 baths |
- 1,324 sqft
 Town Home
  Built in 1915
  871sqft lot
 —— car garage
  $585/sqft
  Listed 1 day ago
Property Description
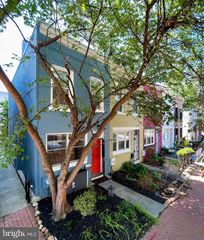
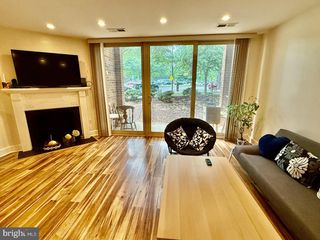
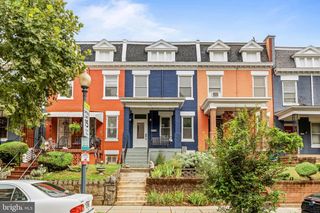
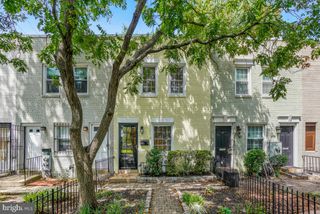
Welcome to this quintessential Victorian rowhome nestled on picturesque Emerald Street, a charming one-way street in the heart of Capitol Hill. Blending historic character with thoughtful updates, this inviting residence is move-in ready and offers an ideal layout for comfortable everyday living. The main level showcases beautiful period details, including classic pocket doors that maximize living space, exposed brick, and a decorative brick fireplace that adds warmth and timeless character. The spacious living room flows seamlessly into a generous dining area, creating an ideal setting for entertaining. The light-filled kitchen is designed for both function and style, featuring abundant cabinetry, stainless steel appliances, and gas cooking for the home chef. A convenient powder room and main-level laundry complete the first floor.Step outside to a fully fenced rear yard, offering a private outdoor retreat perfect for gardening, dining al fresco, or simply relaxing. Upstairs, you'll find three spacious, sun-filled bedrooms and a well-appointed full bathroom, providing comfortable accommodations for family, guests, or a home office. Ideally situated in the heart of Capitol Hill, this home places you just moments from the vibrant H Street Corridor, Union Market, Lincoln Park, and the U.S. Capitol. Enjoy neighborhood favorites including Eastern Market, Stanton Park, local cafés, acclaimed restaurants, and neighborhood parks. Commuting is effortless with nearby Stadium-Armory and Union Station Metro stations, multiple Metrobus routes, and convenient access to downtown DC, I-695, I-295, and major commuter routes.
- Listing Status:
- Active
- Data Last Updated:
- August 20, 2026 at 4:19PM
- Listing Office:
- Redfin Corp : 2027597581
- Listing Agent:
- Chelsea Lanise Traylor : 7039894903
- MLS ID:
- DCDC2279220

- General: Above GradeBelow Grade
- Style: Colonial
- General: Brick2Permanent
- Originating MLS: BRIGHT_MAIN
- School District: DISTRICT OF COLUMBIA PUBLIC SCHOOLS
- County: WASHINGTON-DC
- Zoning: SEE ZONING MAP1029//0082
- Water: Public
- Sewer: Public Sewer
- Source: BRIGHT_MAIN
This listing courtesy of Chelsea Lanise Traylor , Redfin Corp
Monthly Payment
- Principal & Interest $
- Property Taxes $
- Home Insurance $
- VA Funding Fee $

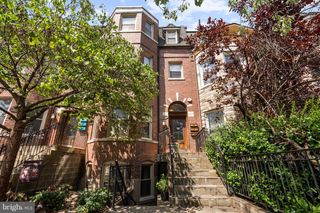
 New - 3 days ago