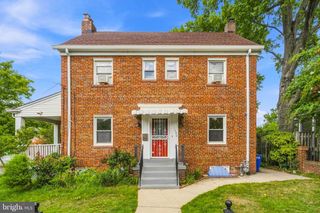
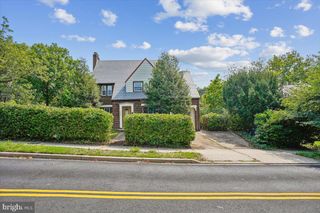
1328 30TH ST SE, Washington, DC 20020
- 3 beds |
- 2 baths |
- 2,480 sqft
 Single-Family Home
  Built in 1955
  3,920sqft lot
 1 car garage
  $242/sqft
  Listed 11 days ago
Property Description
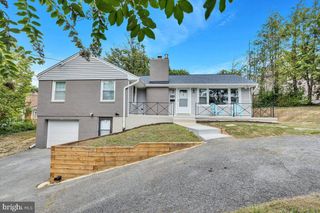
Gorgeous 3 bedroom, 2 bathroom single family home in Hillcrest. The main level boasts a large front porch, living room, dining room, gourmet kitchen, with gleaming hardwood floors throughout. The front of the home displays two parking spaces and an attached garage. The kitchen comes complete with stainless steel appliances, granite countertops, shaker cabinetry, and subway tiled back splash. The fully finished basement offers a recreation room, laundry room, and bonus room with a sauna. The basement contains plenty of space for storage and the utility room which houses a gas tankless whole-house water heater and a new HVAC system. A new roof was installed a few years backand this home is powered by solar panelled electric system combined with city power. The manicured backyard renders a private deck ideal for entertaining. Ten minute drive to the Potomac Avenue Metro Station. Fifteen minute drive to Capital Hill, Eastern Market, Barracks Row, Depatment of Homeland Security, Joint Base Anacostia Bolling, National Stadium, Audi Field, National Harbour, and the MGM Grand Casino. Vacant on sentrilock.
- Listing Status:
- Active
- Data Last Updated:
- October 5, 2026 at 7:16AM
- Listing Office:
- Keller Williams Capital Properties : 2022437700
- Listing Agent:
- Robert C Morris III : 2022135184
- MLS ID:
- DCDC2284786

- General: Above GradeBelow Grade
- Style: Ranch/Rambler
- Other Structures: Porch
- Parking: Concrete Driveway
- Windows: Double pane windows
- General: Brick2Block
- Originating MLS: BRIGHT_MAIN
- School District: DISTRICT OF COLUMBIA PUBLIC SCHOOLS
- County: WASHINGTON-DC
- Zoning: R1B5543//0877
- Utilities: Electric availableNatural gas availableSewer availableWater available
- Water: Public
- Sewer: Public Sewer
- Source: BRIGHT_MAIN
This listing courtesy of Robert C Morris III , Keller Williams Capital Properties
Monthly Payment
- Principal & Interest $
- Property Taxes $
- Home Insurance $
- VA Funding Fee $