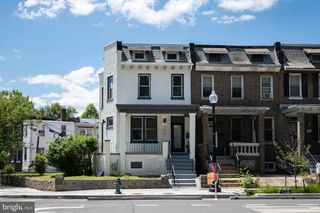
1341 TAYLOR ST NW, Washington, DC 20011
- 5 beds |
- 4 baths |
- 2,544 sqft
 Town Home
  Built in 1927
  2,614sqft lot
 —— car garage
  $550/sqft
  Listed 2 months ago
Property Description
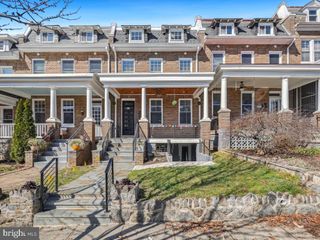
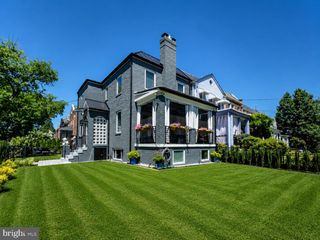
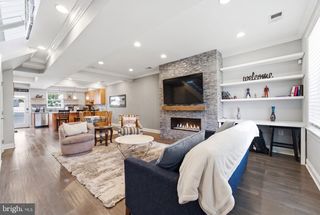
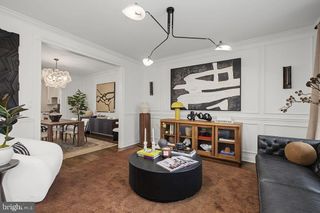
Buyer financing fell through, back on market. Fully reimagined with exceptional scale, designer finishes, and an incredibly rare outdoor footprint, this stunning residence offers thoughtfully designed living across three finished levels in the heart of Columbia Heights. The main level is anchored by a striking open-concept floor plan featuring wide-plank hardwood flooring, custom millwork, soaring ceilings, and abundant natural light throughout. At the center of the home, the chef’s kitchen showcases a dramatic waterfall island, premium appliances, extensive cabinetry, and seamless flow into the living and dining spaces. Just beyond, oversized windows and French doors open to a covered rear balcony, creating an effortless indoor-outdoor connection ideal for entertaining or everyday living. Upstairs, the luxurious primary suite serves as a true retreat, complete with vaulted ceilings, a versatile loft area perfect for a home office, lounge, or reading nook, and a spa-inspired en-suite bath featuring a dual vanity, soaking tub, and oversized shower. Two additional bedrooms are thoughtfully positioned on this level and share a beautifully appointed hall bath. Both bedrooms enjoy direct access to a rear balcony overlooking the expansive backyard below. The fully finished lower level offers exceptional flexibility with two additional bedrooms, a full bath, and a spacious family room complete with a wet bar, creating the perfect setup for guests, recreation, multigenerational living, or work-from-home needs. Outside, the home continues to impress with a deep, fully fenced backyard rarely found in the city, offering a large grassy lawn, privacy fencing, and ample space for entertaining, gardening, pets, or play. A secured two-car off-street parking area completes this exceptional offering. Perfectly positioned moments from Meridian Hill Park, Rock Creek Park trails, The Coupe, El Chucho, and the all vibrant dining and retail destinations along 14th Street, 11th Street, and Columbia Heights, the home offers easy access to some of Northwest DC’s most beloved neighborhood amenities while maintaining a quiet residential feel. Combining sophisticated design, generous living spaces, and an exceptional indoor-outdoor lifestyle, this is modern city living at its finest.
- Listing Status:
- Active
- Data Last Updated:
- August 20, 2026 at 7:18PM
- Listing Office:
- Serhant : 5403797359
- Listing Agent:
- Barak Sky : 3017425759
- MLS ID:
- DCDC2261176

- General: Above GradeBelow Grade
- Style: Federal
- Parking: Paved ParkingPrivateSecure Parking
- Windows: Double pane windows
- General: Brick3Other
- Originating MLS: BRIGHT_MAIN
- School District: DISTRICT OF COLUMBIA PUBLIC SCHOOLS
- County: WASHINGTON-DC
- Zoning: RF-1 RESIDENTIAL FLAT ZON2822//0020
- Fencing: RearWood
- Water: Public
- Sewer: Public Sewer
- Source: BRIGHT_MAIN
This listing courtesy of Barak Sky , Serhant
Monthly Payment
- Principal & Interest $
- Property Taxes $
- Home Insurance $
- VA Funding Fee $

 New - 14 hours ago