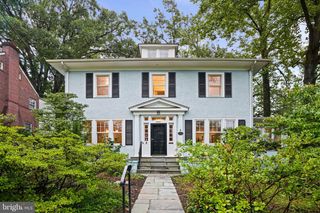
1351 OTIS ST NE, Washington, DC 20017
- 4 beds |
- 3 baths |
- 2,042 sqft
 Single-Family Home
  Built in 1910
  7,405sqft lot
 —— car garage
  $637/sqft
  Listed 11 days ago
Property Description
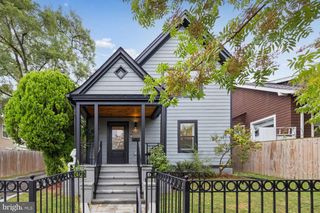
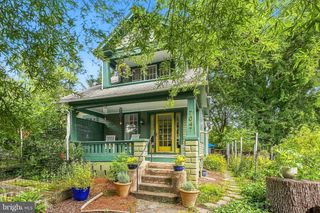
OPEN HOUSE SAT 1-3 Lush surroundings and a stately presence elevate this 4BD/3BA home into a jaw-dropping, one-of-a-kind property nestled across the street from Fort Bunker Hill in beautiful Brookland. How many homes require a footbridge to get to the front door? Here, it becomes a whimsical introduction to the covered front porch that wraps around one side of the house, offering elevated views of your fenced-in yards and great ways to enjoy pleasant days outside. Dark wood floors and original wood trim makes the living room a rich, elegant space. In back is the home’s primary bedroom, complete with private en-suite bathroom. The upper level boasts more original woodwork, three additional bedrooms and a shared full bathroom. While the attic is unfinished and perfect as-is for storage, a little imagination and some TLC could transform the space into a home office or kids’ playroom. The main level of 1351 Otis Street NE is where you’ll find the home’s kitchen, made exceptional thanks to dual ovens, stainless-steel appliances, incredible pantry space, and its own wine fridge and built-in beer taps—all making it easy to switch from everyday dinners to casual entertaining. The spacious side and back yards feel like an oasis with something to offer any outdoor mood: garden-plots for practicing your green thumbs, a wide lawn for catching sun or tossing a ball, and a large gravel space just waiting for wrought-iron patio furniture to host friends and family. Of course, living here puts you just a short walk from some of Brookland���s most popular spots, including The Harp, Murry and Paul’s Restaurant, Masala Story, Primrose, and more. In minutes, you can be at a CVS, Yes! Organic Market, Trader Joe’s, the Arts Walk (and seasonal farmer’s market), Monroe Street Market, and the Brookland-CUA Metro station. This move-in ready, single-family home is ready for you! • 4 bedrooms • 3 full bathrooms • Wood floors and trim • Fenced-in yards • Wraparound porch • Walk to Metro
- Listing Status:
- Active
- Data Last Updated:
- September 20, 2026 at 5:18PM
- Listing Office:
- Berkshire Hathaway HomeServices PenFed Realty : 2026081880
- Listing Agent:
- Jacob Abbott : 2024314971
- MLS ID:
- DCDC2277656

- General: Extensive HardscapeAbove GradeBelow Grade
- Style: VictorianCottage
- General: Combination4OtherSlab
- Originating MLS: BRIGHT_MAIN
- School District: DISTRICT OF COLUMBIA PUBLIC SCHOOLS
- County: WASHINGTON-DC
- Zoning: R-1B3965//0021
- View: Trees/Woods
- Fencing: Fully
- Water: Public
- Sewer: Public Sewer
- Source: BRIGHT_MAIN
This listing courtesy of Jacob Abbott , Berkshire Hathaway HomeServices PenFed Realty
Monthly Payment
- Principal & Interest $
- Property Taxes $
- Home Insurance $
- VA Funding Fee $

 New - 2 days ago