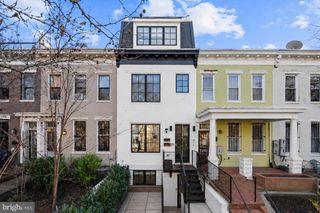
1368 RANDOLPH ST NW, Washington, DC 20011
- 4 beds |
- 4 baths |
- 1,712 sqft
 Rental
  Built in 1920
  2,178sqft lot
 —— car garage
  $4/sqft
  Listed 6 days ago
Property Description
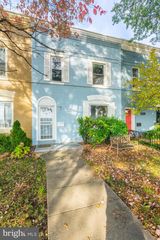
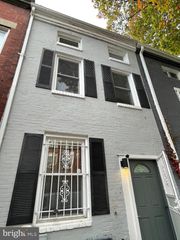
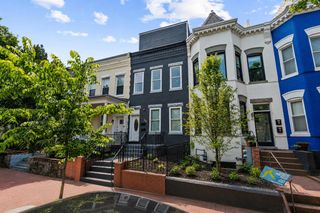
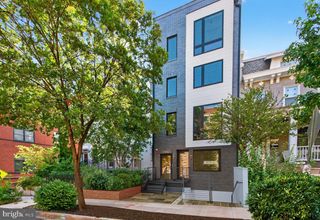
Grand four-bedroom, three-and-a-half-bath row home offering exceptional living and entertaining space in Columbia Heights. The open main level features high ceilings, stunning hardwood flooring, and a spacious living room anchored by a striking wood-accented electric fireplace. At the center of the home, the impressive kitchen boasts an enormous island with seating for several counter stools, high-end appliances, a six-burner gas range, and double ovens. The adjoining dining area includes a built-in coffee bar, wine refrigerator, and direct access to the rear patio and backyard—perfect for grilling, outdoor dining, and entertaining. Upstairs, the spectacular primary suite features soaring ceilings, two walk-in closets, and a spiral staircase leading to a private loft or bonus space. The luxurious primary bathroom offers a soaking tub, double vanity, separate shower, and ceiling-mounted rainfall showerhead. Two additional generously sized bedrooms, each with access to a private balcony, share a full hallway bathroom. A conveniently located laundry closet completes the upper level. The walkout lower level provides exceptional flexibility, with a den and kitchenette ideal for overnight guests, a spacious fourth bedroom, full hallway bathroom, an additional bonus room well suited for a home gym, office, recreation room, or guest space, and a second washer and dryer. A rear door provides direct access to the backyard. Additional highlights include a welcoming front porch, off-street parking for two vehicles secured by a roll-up garage door, and ample street parking directly in front of the home. Conveniently located near Rock Creek Park, public transportation, and the shops, restaurants, and neighborhood amenities of Columbia Heights, Petworth, Mount Pleasant, and 16th Street Heights. Good credit required.
- Listing Status:
- Active
- Date Added:
- August 1, 2026
- Data Last Updated:
- August 6, 2026 at 2:18PM
- Listing Office:
- LuxManor Real Estate, Inc : 3019868000
- Listing Agent:
- James L Roy : 3012547253
- MLS ID:
- DCDC2276400

- General: SidewalksFlood LightsAbove Grade
- Style: Federal
- Other Structures: PorchDeckPatio
- Parking: FencedPrivate
- General: Brick3.5BlockBrick/Mortar
- Originating MLS: BRIGHT_MAIN
- School District: DISTRICT OF COLUMBIA PUBLIC SCHOOLS
- County: WASHINGTON-DC
- Zoning: RF-12825//0157
- Fencing: RearPrivacyWood
- Water: Public
- Sewer: Public Sewer
- Source: BRIGHT_MAIN
This listing courtesy of James L Roy , LuxManor Real Estate, Inc
 New - 9 hours ago