1383 ADAMS ST NE, Washington, DC 20018
- 3 beds |
- 4 baths |
- 1,632 sqft
 Town Home
  Built in 1952
  1,742sqft lot
 —— car garage
  $355/sqft
  Listed 2 days ago
Property Description
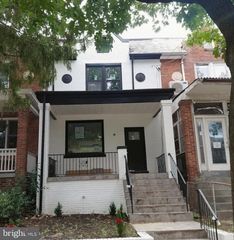
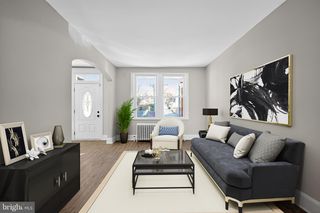
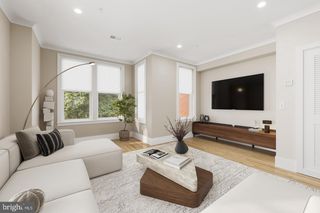
Welcome to this inspired, fully renovated 3-bedroom, 3.5-bathroom townhouse offering the perfect blend of sophistication, accessibility, and completely open flow. Offering 1,632 square feet of bright, light-filled living space, the home features wood flooring and a gorgeous white kitchen equipped with high-end stainless steel appliances, a gas range, white subway tile, and a large white quartz breakfast bar. The seamless flow leads to a pretty, sun-drenched living and dining area that opens directly onto a private deck. Upstairs, you will find a sumptuous owners bedroom with luxury ensuite bath and ample closet space, another generous bedroom and a second full bath. All baths are high-end and stunning. Also enjoy the convenience of an upper level washer and dryer. The uber-cool, walkout lower level is exceptionally inviting, hosting a spacious family room, a third bedroom, and a third full bath—ideal for guests or a home office. Complete with off-street parking on a concrete driveway and energy-efficient systems throughout, this charming home is nestled just a few blocks from the Metro. Enjoy urban convenience with easy access to transit, grocery stores, and vibrant dining and entertainment hot spots like Union Market, Highbinder Bar and the Alamo Drafthouse Cinema. Urban, inviting, tasteful.
- Listing Status:
- Active
- Data Last Updated:
- September 20, 2026 at 10:18PM
- Listing Office:
- Cranford & Associates : 2024714100
- Listing Agent:
- Cynthia A McIver : 2024600565
- MLS ID:
- DCDC2283856

- General: SidewalksStreet LightsOtherAbove GradeBelow Grade
- Style: ContemporaryFederal
- Parking: Concrete Driveway
- Windows: ReplacementDouble pane windowsScreensVinyl clad
- General: Brick3Other
- Originating MLS: BRIGHT_MAIN
- School District: DISTRICT OF COLUMBIA PUBLIC SCHOOLS
- County: WASHINGTON-DC
- Zoning: RESIDENTIAL3950//0043
- Fencing: BoardRearWroughtIron
- Water: Public
- Sewer: Public Sewer
- Source: BRIGHT_MAIN
This listing courtesy of Cynthia A McIver , Cranford & Associates
Monthly Payment
- Principal & Interest $
- Property Taxes $
- Home Insurance $
- VA Funding Fee $

 New - 2 days ago