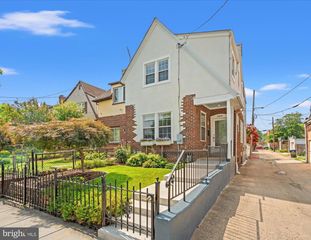
1439 ASPEN ST NW, Washington, DC 20012
- 4 beds |
- 5 baths |
- 2,446 sqft
 Town Home
  Built in ——
  871sqft lot
 2 car garage
  $409/sqft
  Listed 19 days ago
Property Description
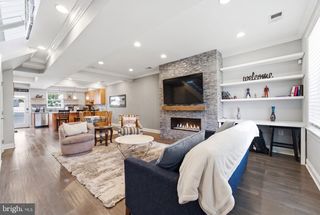
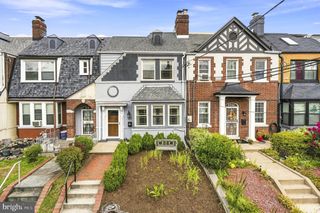
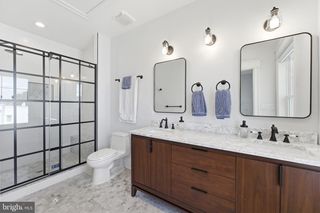
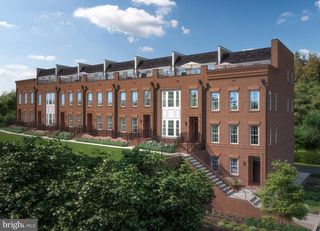
Welcome to Rock Creek View, NVHomes' premier community of luxury 4-level brownstones overlooking iconic Rock Creek Park in Washington, DC. These spacious townhomes offer more than 2,400 square feet of finished living space, 2-car garages, and timeless brick exteriors. Step inside to a welcoming foyer and included finished recreation room, with the option to add a lower-level bedroom and full bath for additional flexibility. The main level is designed for both everyday living and entertaining, featuring an island kitchen with a designer exposed hood, premium LG appliances, a spacious great room, a separate dining area, and a covered porch conveniently located off the main living space. Upstairs, choose from a layout with three bedrooms or two expansive owner's suites, complemented by side-by-side laundry, ample storage, and thoughtfully designed living spaces. The included fourth level adds even more versatility, with a loft area, private bedroom and full bath, and a rooftop terrace perfect for relaxing or entertaining. Located within The Parks at Historic Walter Reed, residents enjoy the convenience of an onsite Whole Foods Market and easy access to neighborhood amenities. Discover exceptional new construction and elevated city living at Rock Creek View in the heart of the nation's capital.
- Listing Status:
- Active
- Date Added:
- July 18, 2026
- Data Last Updated:
- August 6, 2026 at 2:18PM
- Listing Office:
- RE/MAX United Real Estate : 3017024200
- Listing Agent:
- John L Lesniewski : 3019088438
- MLS ID:
- DCDC2272038

- General: Above Grade
- Style: Colonial
- General: Brick4Slab
- HOA Amenities: TrashSnow RemovalCommon Area MaintenanceRoad Maintenance351.0Monthly
- Originating MLS: BRIGHT_MAIN
- School District: DISTRICT OF COLUMBIA PUBLIC SCHOOLS
- County: WASHINGTON-DC
- Zoning: RNO TAX RECORD
- Water: Public
- Sewer: Public Sewer
- Source: BRIGHT_MAIN
This listing courtesy of John L Lesniewski , RE/MAX United Real Estate
Monthly Payment
- Principal & Interest $
- Property Taxes $
- Home Insurance $
- VA Funding Fee $

 New - 9 hours ago