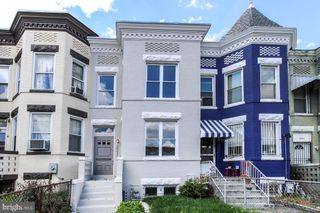
1535 GALES ST NE, Washington, DC 20002
- 4 beds |
- 4 baths |
- 2,068 sqft
 Rental
  Built in 1910
  2,614sqft lot
 —— car garage
  $2/sqft
  Listed 10 days ago
Property Description
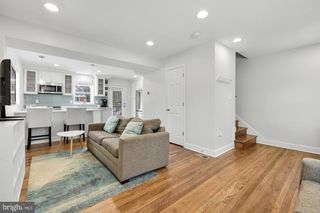
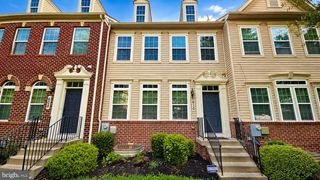
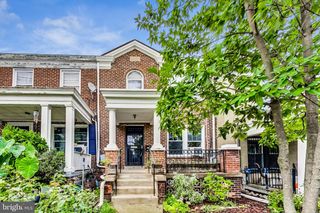
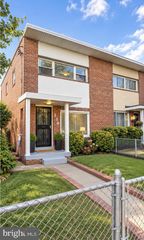
Nestled in the charming Rosedale neighborhood, this traditional twin home exudes warmth and comfort, perfect for creating lasting memories. Built in 1910, this residence boasts a fully finished English basement with walkout stairs, providing ample space for relaxation or entertainment. Step inside to discover an inviting open floor plan that seamlessly connects the kitchen and dining areas. The eat-in kitchen features upgraded countertops, stainless steel appliances, and a convenient pantry, making meal preparation a delight. Recessed lighting and beautiful wood floors enhance the inviting atmosphere throughout the home. With four spacious bedrooms and three and a half bathrooms, this home offers plenty of room for everyone. The primary bath is a serene retreat, while additional features like window treatments and double-pane windows ensure comfort and privacy. Enjoy outdoor living on the patio, perfect for morning coffee or evening gatherings. The property includes a secure, paved driveway with an attached carport, accommodating up to four vehicles. Located in a vibrant community, residents can take advantage of nearby parks, shopping, and dining options, all within a short distance. This home is available for lease starting September 14, 2026, with flexible lease terms ranging from 12 to 36 months. Experience the perfect blend of comfort and convenience in this delightful Rosedale residence.
- Listing Status:
- Active
- Data Last Updated:
- September 20, 2026 at 2:18PM
- Listing Office:
- Compass : 7037837485
- Listing Agent:
- Kavon Domonique Sydnor : 4438252815
- MLS ID:
- DCDC2282794

- General: Above GradeBelow Grade
- Style: Traditional
- Other Structures: Patio
- Parking: Paved DrivewaySecure Parking
- Windows: Bay bowDouble pane windows
- General: Other3Slab
- Originating MLS: BRIGHT_MAIN
- School District: DISTRICT OF COLUMBIA PUBLIC SCHOOLS
- County: WASHINGTON-DC
- Zoning: R5B4541//0061
- Water: Public
- Sewer: Public Sewer
- Source: BRIGHT_MAIN
This listing courtesy of Kavon Domonique Sydnor , Compass
 New - 9 hours ago