1614 DECATUR ST NW, Washington, DC 20011
- 5 beds |
- 4 baths |
- 3,165 sqft
 Single-Family Home
  Built in 1920
  3,049sqft lot
 —— car garage
  $458/sqft
  Listed 10 days ago
Property Description
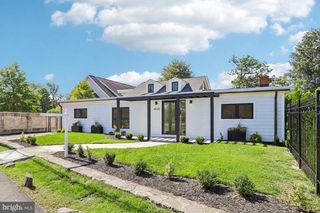
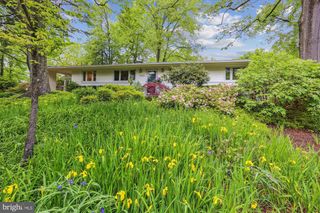
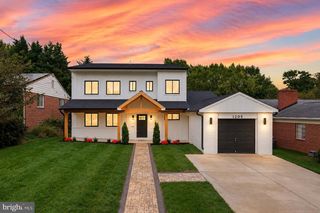
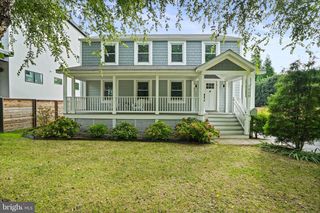
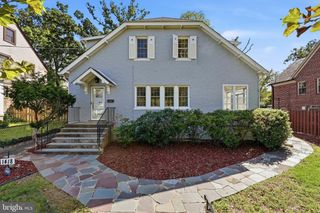
Welcome to this beautifully renovated four-level townhome, where timeless character meets sophisticated modern updates, plus a fully equipped lower-level apartment that offers exceptional flexibility. Filled with natural light, the main level is defined by soaring 12-foot ceilings, beautifully restored parquet floors, and a welcoming living room with a fireplace. A formal dining area flows into the chef’s kitchen, where sleek quartz countertops and premium appliances are complemented by a striking Samsung Bespoke refrigerator featuring integrated Family Hub technology and a full touchscreen display—an unexpected luxury detail that sets the space apart. Upstairs, the second level offers three spacious bedrooms, a full bathroom, and conveniently located laundry. Crowning the home, the entire fourth floor is dedicated to a private primary suite with its own full bath, creating a serene retreat with exceptional privacy. The fully finished lower level adds tremendous versatility, functioning as a separate rental apartment or guest suite with a bedroom, full bath, kitchen, and dedicated laundry facilities. Major structural updates provide total peace of mind, including a recently resurfaced roof. A private rear patio creates an inviting outdoor retreat, while street parking and the potential to add a garage offer additional convenience and flexibility. With neighborhood dining, the Metro, parks, shopping, and the National Zoo all within easy reach, this beautifully renovated home offers an uncommon combination of space, flexibility, and convenience in the heart of Crestwood.
- Listing Status:
- Active
- Date Added:
- September 25, 2026
- Data Last Updated:
- October 5, 2026 at 3:16AM
- Listing Office:
- The Agency DC : 2028881127
- Listing Agent:
- Nurit Coombe : 3013465252
- MLS ID:
- DCDC2284698

- General: Above GradeBelow Grade
- Style: Colonial
- Other Structures: Porch
- Roofing: CompositeOther
- Windows: Double pane windows
- General: Stucco4Slab
- Originating MLS: BRIGHT_MAIN
- School District: DISTRICT OF COLUMBIA PUBLIC SCHOOLS
- County: WASHINGTON-DC
- Zoning: R1B2653//0803
- Fencing: Partially
- Water: Public
- Sewer: Public Sewer
- Source: BRIGHT_MAIN
This listing courtesy of Nurit Coombe , The Agency DC
Monthly Payment
- Principal & Interest $
- Property Taxes $
- Home Insurance $
- VA Funding Fee $

 New - 1 day ago