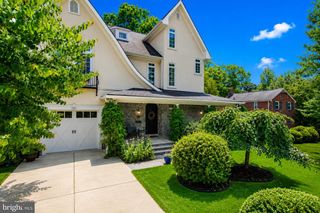
1620 FOXHALL RD NW, Washington, DC 20007
- 5 beds |
- 5 baths |
- 5,345 sqft
 Single-Family Home
  Built in 1989
  5,227sqft lot
 2 car garage
  $477/sqft
  Listed 1 month ago
Property Description
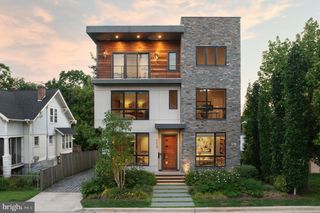
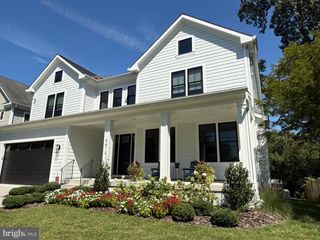
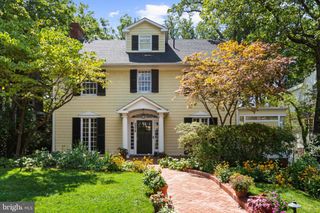
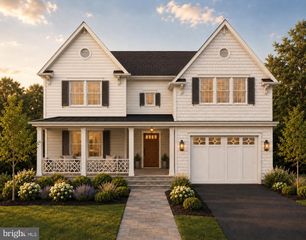
Privately set on a quiet drive off Foxhall Road, this beautifully maintained all-brick residence offers more than 5,000 square feet across four finished levels, with 5 bedrooms, 4.5 baths, and a two-car garage. A dramatic two-story foyer introduces bright, gracious interiors with soaring ceilings and hardwood floors. The main level features elegant living and dining rooms, a spacious family room, and a renovated eat-in kitchen with center island, Sub-Zero refrigeration, double ovens, and stainless steel appliances. Living spaces open to a rear deck overlooking the private, fenced garden and hot tub. Upstairs, a generous primary suite features a fireplace, two walk-in closets, and marble bath. The top floor offers an impressive approximately 1,500-square-foot retreat with vaulted ceilings, six skylights, updated bath, four walk-in closets, and private laundry. A walk-out lower level includes a recreation room, sauna, full bath, and flexible bedroom space. Moments from Georgetown, the Palisades, C&O Canal, and Capital Crescent Trail, this exceptional residence combines privacy and impressive scale with exceptional city convenience.
- Listing Status:
- Active
- Date Added:
- August 21, 2026
- Data Last Updated:
- September 20, 2026 at 10:18PM
- Listing Office:
- Washington Fine Properties, LLC : 2029445000
- Listing Agent:
- Frederick B Roth : 2024659636
- MLS ID:
- DCDC2278876

- General: Extensive HardscapeExterior LightingHot TubSidewalksOtherAbove GradeBelow Grade
- Style: OtherColonial
- Other Structures: Deck
- Parking: Secure ParkingPrivatePublicPaved ParkingPaved DrivewayParking Space ConveysFreeConcrete Driveway
- Windows: SkylightsScreens
- General: Brick4Other
- Originating MLS: BRIGHT_MAIN
- School District: DISTRICT OF COLUMBIA PUBLIC SCHOOLS
- County: WASHINGTON-DC
- Zoning: RESIDENTIAL1366//0848
- Water: Public
- Sewer: Public SepticPublic Sewer
- Source: BRIGHT_MAIN
This listing courtesy of Frederick B Roth , Washington Fine Properties, LLC
Monthly Payment
- Principal & Interest $
- Property Taxes $
- Home Insurance $
- VA Funding Fee $

 New - 2 days ago