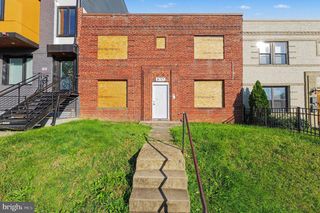
1651 11TH PL NE, Washington, DC 20002
- 3 beds |
- 3 baths |
- 2,100 sqft
 Town Home
 Built in 1978
 1,307sqft lot
 —— car garage
 $305/sqft
 Listed 28 days ago
Property Description
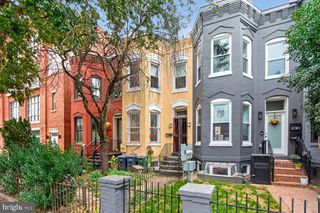
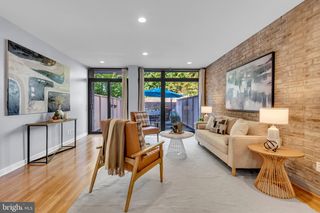
Approximately 2,100 square feet. Three bedrooms. Three baths. No condo or HOA fee. Ask about a $ 10,000 mortgage grant opportunity with your lender, as it's in the right census tract for the benefit! That's a lot of house for the money, and it's just blocks from Union Market and H Street. At 21 feet wide, this row home is wider than many in the area, and you feel it the moment you walk in. The main level is open and bright, with bamboo floors and clean lines. The kitchen was renovated in 2019 with high-end finishes. It's easy to cook in every night and roomy enough when friends come over. Upstairs, you'll find three good-sized bedrooms, including a primary suite that gets great natural light. The finished lower level adds real living space. It has 8-foot ceilings, which is generous for a lower level, and its own full bath. Make it a guest suite, a home office, a gym, or whatever you need. Out back is a large private patio, redone in 2021. Weekend brunch, summer dinners, or a quiet glass of wine after work. It's all yours. The big projects are already done, with more than $63K in updates: Kitchen renovation (2019) Backyard redo (2021) Roof and awning work (2021) Fresh interior paint (2026) and new backsplash (2024) Finished basement ceiling and paint (2026) You get the space of a single-family home with no association fee eating into your budget each month. Come see how much room you get here.
- Listing Status:
- Active
- Date Added:
- October 9, 2026
- Data Last Updated:
- November 6, 2026 at 7:20PM
- Listing Office:
- Compass : 2023866330
- Listing Agent:
- Jesse N Oakley : 2024403564
- MLS ID:
- DCDC2276152

- General: Above GradeBelow Grade
- Style: ContemporaryMid-Century Modern
- Parking: FencedPrivateSecure Parking
- General: Combination3Block
- Originating MLS: BRIGHT_MAIN
- School District: DISTRICT OF COLUMBIA PUBLIC SCHOOLS
- County: WASHINGTON-DC
- Zoning: RF-14054//0090
- Fencing: PrivacyRearWoodWroughtIron
- Water: Public
- Sewer: Public Sewer
- Source: BRIGHT_MAIN
This listing courtesy of Jesse N Oakley , Compass
Monthly Payment
- Principal & Interest $
- Property Taxes $
- Home Insurance $
- VA Funding Fee $

 New - 14 hours ago