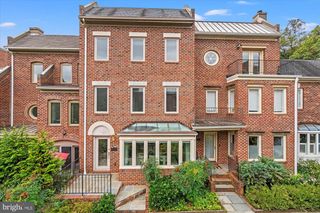
1654 HOBART ST NW, Washington, DC 20009
- 4 beds |
- 4 baths |
- 3,150 sqft
 Town Home
  Built in 1914
  1,742sqft lot
 —— car garage
  $595/sqft
  Listed 3 days ago
Property Description
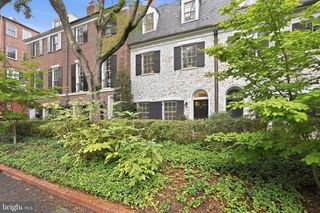
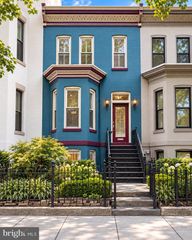
Perfectly situated on tree-lined Hobart Street in the heart of Mount Pleasant, this stunning 4 bedroom 3.5 bathroom rowhome has been meticulously renovated by its current owners. From beautiful hardwood floors to custom built-ins, parking, abundant outdoor space, and curated designer finishes throughout, this home has everything you’ve been waiting for and more. Enter via a landscaped front garden and generous front porch to a spacious foyer with high ceilings and restored original woodwork. The formal dining room is situated at the front of the home and flows seamlessly into the sunlit living room which boasts coffered ceilings and a window seat surrounded by custom built-ins. The chef's kitchen features stainless steel appliances, quartz countertops, custom cabinets, and a banquette breakfast nook, perfect for casual meals and morning coffee. Step out to the back deck to grill or to bask in the sun from the southern exposure. Custom window treatments and a swoon-worthy powder room add ultimate functionality to this level. A grand staircase leads to the second floor of the home where the expansive, sunlit primary retreat awaits. Enjoy gracious bedroom space along with a dedicated sunroom for lounging or working. A fully custom walk-in closet leads to the spa-like en-suite bathroom with a double vanity and walk-in shower. Two spacious bedrooms adorned with wainscoting and wallpaper sit at the front of the home and are served by a gorgeously designed hall bath with linen closet. Fantastic bonus attic space featuring generous storage and a built-in desk awaits on the top level - perfect for guests or a home office. The lower level of the home is thoughtfully designed and renovated to provide the utmost flexibility to any owner. An interior staircase leads to a large laundry room with built in storage closets. A dedicated utility room provides additional storage, Beyond the laundry room, find a full in-law suite or potential short term rental, complete with its own front and rear access, a large living room, a full second kitchen, a second washer/dryer, and a beautiful above-grade 4th bedroom with its own stunning en-suite bathroom. Outdoor space abounds with the generous front porch, convenient back deck and a beautifully hardscaped fenced-in backyard for easy indoor/outdoor entertaining. Enjoy parking in the dedicated alley spot. Stroll up to Mount Pleasant Street for coffee, yoga, shopping, and dining, or get outdoors on the trails of Rock Creek Park or with a visit to the National Zoo. Rated a Walker and Biker’s Paradise and Excellent for Transit by DC Walk Score. In-bounds for Bancroft, Deal, and Jackson-Reed. Move right into this truly amazing Mount Pleasant home.
- Listing Status:
- Active
- Data Last Updated:
- October 5, 2026 at 7:16AM
- Listing Office:
- Compass : 3012981001
- Listing Agent:
- Megan Stohner Conway : 2022622815
- MLS ID:
- DCDC2285848

- General: Extensive HardscapeAbove GradeBelow Grade
- Style: Federal
- Other Structures: TerracePorchDeckPatio
- Parking: Paved Parking
- General: Brick4Slab
- Originating MLS: BRIGHT_MAIN
- School District: DISTRICT OF COLUMBIA PUBLIC SCHOOLS
- County: WASHINGTON-DC
- Zoning: RF-12591//0779
- Water: Public
- Sewer: Public Sewer
- Source: BRIGHT_MAIN
This listing courtesy of Megan Stohner Conway , Compass
Monthly Payment
- Principal & Interest $
- Property Taxes $
- Home Insurance $
- VA Funding Fee $

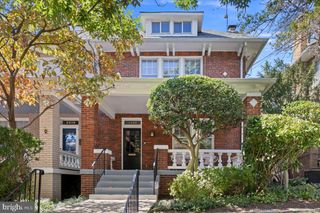
 New - 3 days ago