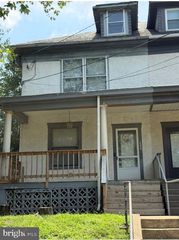
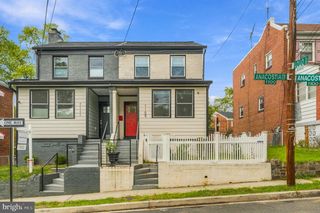
1910 T PL SE, Washington, DC 20020
- 3 beds |
- 3 baths |
- 1,491 sqft
 Single-Family Home
  Built in 1929
  3,049sqft lot
 —— car garage
  $359/sqft
  Listed 10 days ago
Property Description
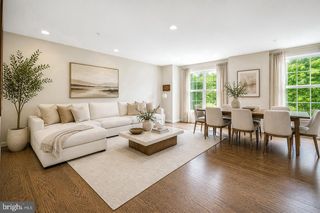
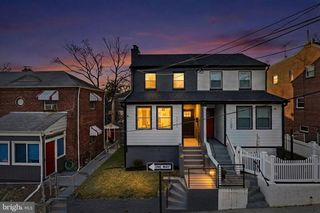
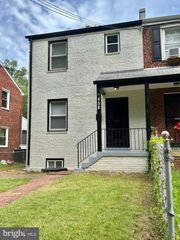
It’s rare to find a home that honors its history while feeling entirely new, but this meticulously reimagined end-unit rowhome does exactly that. By preserving the soul of the original structure and blending it with a crisp, modern aesthetic, this residence offers a living experience that is both soulful and sophisticated. Tucked away in a residential nook of the neighborhood, this end unit is bathed in natural light from three sides. The open-concept main floor feels airy and expansive, highlighted by a rare main-floor powder room—a thoughtful addition seldom seen in homes of this era that makes hosting a breeze. The heart of the home flows seamlessly into a chef-inspired kitchen, where contemporary finishes meet a layout designed for real life. The lower level is a true chameleon. Fully finished with a full bathroom and a sleek wet bar, this space offers incredible flexibility. It’s perfectly suited as a private guest retreat, a creative studio, or even a high-potential short-term rental. The lifestyle here extends well beyond the front door. You’re just moments from the Anacostia Trail for outdoor recreation, and perfectly positioned near the vibrant dining and shopping at Skyland Town Center and Downtown Anacostia. Commuting is just as simple, with the Anacostia Metro station nearby. Outside, the property continues to impress with a deep, sprawling backyard that serves as a private escape from the city pace. To top it off, the covered off-street parking ensures you’ll always have a dedicated spot waiting for you. This is a turnkey opportunity to own a piece of D.C. charm, fully updated for the way we live today.
- Listing Status:
- Active
- Data Last Updated:
- September 20, 2026 at 1:19PM
- Listing Office:
- Compass : 2025456900
- Listing Agent:
- Iosif T Gozner : 5712285664
- MLS ID:
- DCDC2282834

- General: Above GradeBelow Grade
- Style: Colonial
- General: Brick3Slab
- Originating MLS: BRIGHT_MAIN
- School District: DISTRICT OF COLUMBIA PUBLIC SCHOOLS
- County: WASHINGTON-DC
- Zoning: R-25617/S/0002
- Water: Public
- Sewer: Public Sewer
- Source: BRIGHT_MAIN
This listing courtesy of Iosif T Gozner , Compass
Monthly Payment
- Principal & Interest $
- Property Taxes $
- Home Insurance $
- VA Funding Fee $

 New - 2 days ago