203 9TH ST SE, Washington, DC 20003
- 4 beds |
- 3 baths |
- 2,437 sqft
 Single-Family Home
 Built in 1900
 1,742sqft lot
 —— car garage
 $698/sqft
 Listed 13 days ago
Property Description
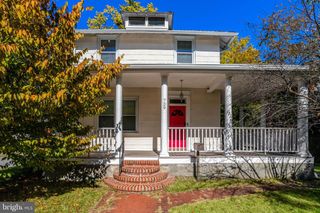
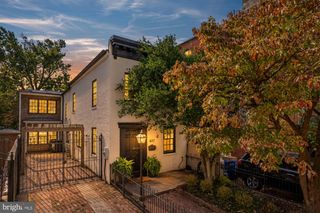
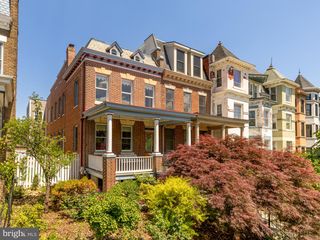
Be prepared to love this substantial center hall home in prime Capitol Hill location with serious curb appeal! Nine oversized windows on the majestic front façade fill the house with natural light and soaring ceilings throughout the house add to the feeling of space and light. Beautifully re-finished wood floors throughout. Wood burning fireplace and built-ins adorn the living room which opens to the dining room and updated kitchen featuring upscale appliances, granite counters and a large breakfast bar. The first floor bedroom / study includes an en-suite bathroom. The primary bedroom on the second floor features a cathedral ceiling and copious closets and windows. The second floor also features a second bedroom with cathedral ceiling and full bathroom. A bonus 1 bedroom rental unit (#205 9th) at the rear of the house is accessed via a walkway alongside the house. Featuring a kitchen and living/dining area on the first floor and a bedroom / full bathroom and washer/dryer on the second floor, this unit can be incorporated into the main house or separated by installing a small section of wall. Great income potential as a full time rental or short-term furnished rental. Or, incorporate it into the rest of the house for additional living space. Outdoor space includes an exceptionally large, fenced front garden and bricked rear patio. Nine blocks to the US Capitol complex and a short stroll to Eastern Market and everything that makes the Hill such a special neighborhood. The front and back yards have been updated beautifully by the current owners, including fence, irrigation, and pavers. There have also been several updates to appliances and the HVAC system.
- Listing Status:
- Active
- Date Added:
- October 22, 2026
- Data Last Updated:
- November 4, 2026 at 7:20PM
- Listing Office:
- Compass : 2023866330
- Listing Agent:
- John Crisafulli : 2022587036
- MLS ID:
- DCDC2287890

- General: Above GradeBelow Grade
- Style: Traditional
- General: Stick Built2Brick/Mortar
- Originating MLS: BRIGHT_MAIN
- School District: DISTRICT OF COLUMBIA PUBLIC SCHOOLS
- County: WASHINGTON-DC
- Zoning: RESIDENTIAL0923//0071
- Water: Public
- Sewer: Public Sewer
- Source: BRIGHT_MAIN
This listing courtesy of John Crisafulli , Compass
Monthly Payment
- Principal & Interest $
- Property Taxes $
- Home Insurance $
- VA Funding Fee $