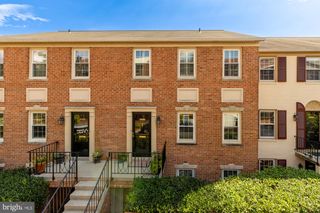
210 11TH ST SE, Washington, DC 20003
- 3 beds |
- 3 baths |
- 1,636 sqft
 Town Home
  Built in 1908
  871sqft lot
 —— car garage
  $840/sqft
  Listed 4 days ago
Property Description
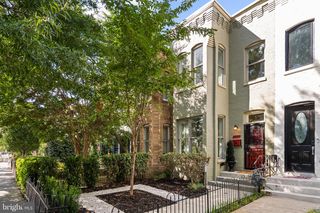
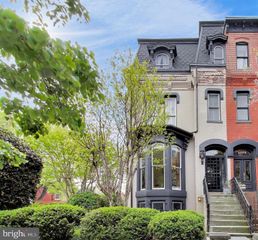
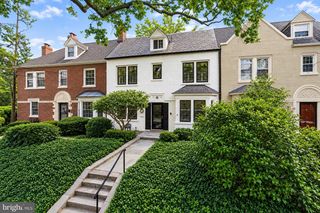
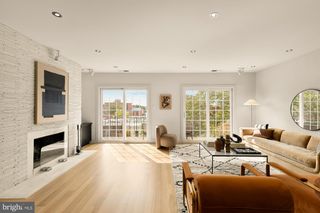
Beautifully renovated and ideally located on Capitol Hill, 210 11th Street SE pairs sophisticated interiors with inviting outdoor spaces and a versatile layout. This lovely three-bedroom, three-bathroom row home offers a thoughtful balance of comfortable everyday living and effortless entertaining in one of Washington’s most beloved neighborhoods. The open-concept main level creates a seamless setting for gathering, with connected living, dining, and kitchen spaces that feel welcoming and cohesive. The renovation brings a polished, contemporary sensibility throughout, while direct access to the outdoor deck extends the living space for morning coffee, relaxed dinners, or an evening with friends. Upstairs, two bedrooms and two beautifully renovated bathrooms provide comfortable accommodations and a practical separation from the main living areas. The finished lower level adds a third bedroom and full bathroom, offering flexibility for guests, a home office, or additional living space. A walkout leads to a lovely, generously sized brick patio, creating another inviting setting for outdoor dining, container gardening, and weekend gatherings. Beyond the front door, the best of Capitol Hill is close at hand. Enjoy the green space and neighborhood atmosphere of Lincoln Park, pick up groceries at Trader Joe’s, or head out for dinner at local favorites Maru San and The Duck & The Peach. Nearby Metro access makes exploring the city equally convenient. With exceptional renovations, three full bathrooms, and outdoor spaces on two levels, this home delivers style, flexibility, and the neighborhood connections that make Capitol Hill living so appealing, all in a thoughtfully considered urban retreat.
- Listing Status:
- Active
- Data Last Updated:
- October 5, 2026 at 7:16AM
- Listing Office:
- Washington Fine Properties, LLC : 2023333320
- Listing Agent:
- Nathan J Guggenheim : 2023335905
- MLS ID:
- DCDC2286056

- General: Above Grade
- Style: Federal
- Other Structures: DeckPatio
- General: CombinationBrick3Brick/Mortar
- Originating MLS: BRIGHT_MAIN
- School District: DISTRICT OF COLUMBIA PUBLIC SCHOOLS
- County: WASHINGTON-DC
- Zoning: PER DC0990//0073
- Utilities: Cable tv availableElectric availableNatural gas availablePhone availableSewer availableWater available
- Water: Public
- Sewer: Public Sewer
- Source: BRIGHT_MAIN
- Exclusions: SEE SELLER DISCLOSURES - AVAILABLE FROM AGENTPLEASE EMAIL
This listing courtesy of Nathan J Guggenheim , Washington Fine Properties, LLC
Monthly Payment
- Principal & Interest $
- Property Taxes $
- Home Insurance $
- VA Funding Fee $

 New - 3 days ago