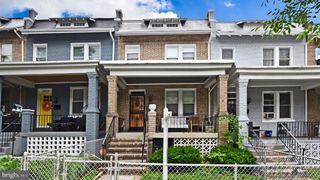
221 INGRAHAM ST NW, Washington, DC 20011
- 3 beds |
- 3 baths |
- 2,000 sqft
 Town Home
  Built in 1937
  2,614sqft lot
 1 car garage
  $363/sqft
  Listed 3 days ago
Property Description
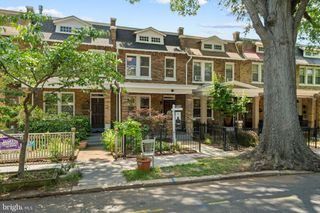
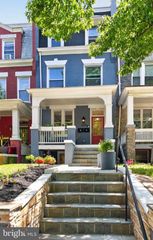
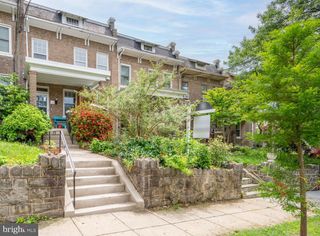
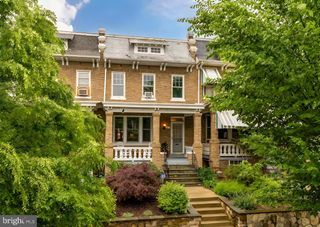
Welcome to one of Petworth's most captivating addresses — a 1937 Tudor-style row home that strikes the perfect balance between timeless character and modern comfort. Original doors, rich hardwood floors, and classic architectural details speak to a gracious era, while thoughtful updates ensure every convenience of contemporary living. The main level invites easy everyday life with an open kitchen outfitted for the modern cook, a convenient powder room, and a seamless flow to the rear of the home. Step outside to a rare find in city living: a flat, fully usable yard, ideal for entertaining, gardening, or simply unwinding after a long day. A detached garage rounds out the exterior with parking and extra storage. Upstairs, three well-proportioned bedrooms offer comfort and privacy for everyone. The primary suite is a true retreat, complete with its own en-suite bath. Two additional bedrooms share a beautifully appointed hall bath — a layout that works equally well for families, guests, or a dedicated home office. The basement holds exciting potential, with a rough-in already in place for a third full bathroom — offering a head start on adding serious value and versatility to this already impressive home. Situated on a quiet, tree-lined block in vibrant Petworth, you're moments from neighborhood restaurants, shops, parks, and Metro access. This is classic Washington living at its finest — full of soul, ready for its next chapter.
- Listing Status:
- Active
- Data Last Updated:
- May 31, 2026 at 7:16AM
- Listing Office:
- Washington Fine Properties, LLC : 2023333320
- Listing Agent:
- Nathan J Guggenheim : 2023335905
- MLS ID:
- DCDC2264474

- General: Above GradeBelow Grade
- Style: Traditional
- Other Structures: PorchPatio
- General: Brick3Brick/Mortar
- Originating MLS: BRIGHT_MAIN
- School District: DISTRICT OF COLUMBIA PUBLIC SCHOOLS
- County: WASHINGTON-DC
- Zoning: PER DC3328//0060
- Fencing: FullyWood
- Utilities: Cable tv availableElectric availableNatural gas availablePhone availableSewer availableWater available
- Water: Public
- Sewer: Public Sewer
- Source: BRIGHT_MAIN
- Exclusions: SEE SELLER DISCLOSURES - AVAILABLE FROM AGENTPLEASE EMAIL
This listing courtesy of Nathan J Guggenheim , Washington Fine Properties, LLC
Monthly Payment
- Principal & Interest $
- Property Taxes $
- Home Insurance $
- VA Funding Fee $

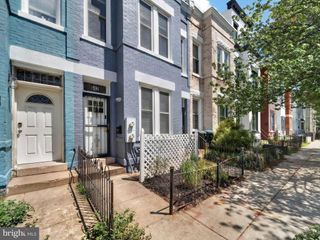
 New - 1 day ago