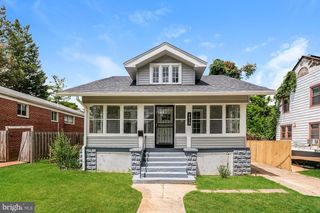
2213 EVARTS ST NE, Washington, DC 20018
- 4 beds |
- 3 baths |
- 2,352 sqft
 Single-Family Home
  Built in 1965
  6,970sqft lot
 —— car garage
  $234/sqft
  Listed 1 month ago
Property Description
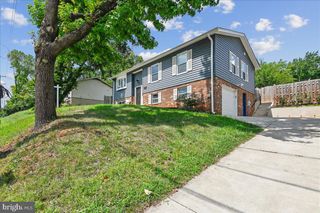
Rare opportunity to transform this spacious split-foyer home situated on an expansive 7,100 sq. ft. lot in the established Woodridge/Langdon neighborhood. Offered strictly AS-IS, this detached residence is the perfect opportunity for investors, renovators, or owner-occupants looking to build equity by updating a home with good bones, a functional layout, and tremendous upside. Offering over 2,300 square feet, this rarely available split-foyer design provides the convenience of one-level living with three bedrooms, two full bathrooms, a spacious living room, dining area, and kitchen all on the main level. Large windows fill the home with natural light, creating a bright and inviting foundation ready for your personal vision. The finished lower level adds valuable living space with a large recreation room, fourth bedroom, full bathroom, and separate exterior entrance, making it ideal for extended family, guests, a home office, or future flexible living arrangements. Outside, the oversized backyard is a true standout—offering ample space for entertaining, gardening, future outdoor amenities, or potential expansion. Large lots of this size are increasingly difficult to find, providing endless possibilities to maximize the property's value. Whether you're searching for your next renovation project, investment opportunity, or a home to customize to your own style, this property offers outstanding potential in a convenient location close to parks, major commuter routes, shopping, dining, and more.
- Listing Status:
- Active
- Data Last Updated:
- August 20, 2026 at 3:20PM
- Listing Office:
- Redfin Corp : 2027597581
- Listing Agent:
- Chelsea Lanise Traylor : 7039894903
- MLS ID:
- DCDC2271062

- General: Above GradeBelow Grade
- Style: Colonial
- General: Brick2Concrete PerimeterOther
- Originating MLS: BRIGHT_MAIN
- School District: DISTRICT OF COLUMBIA PUBLIC SCHOOLS
- County: WASHINGTON-DC
- Zoning: SEE ZONING MAP4254//0042
- Water: Public
- Sewer: Public Sewer
- Source: BRIGHT_MAIN
This listing courtesy of Chelsea Lanise Traylor , Redfin Corp
Monthly Payment
- Principal & Interest $
- Property Taxes $
- Home Insurance $
- VA Funding Fee $

 New - 10 hours ago