2214 FLAGLER PL NW, Washington, DC 20001
- 4 beds |
- 4 baths |
- 2,005 sqft
 Town Home
  Built in 1909
  1,742sqft lot
 —— car garage
  $623/sqft
  Listed 10 days ago
Property Description
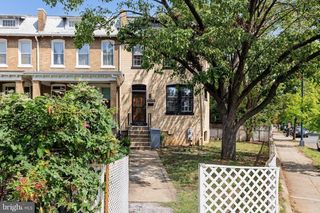
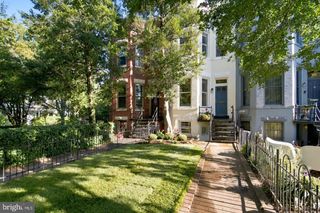
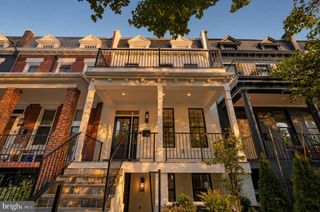
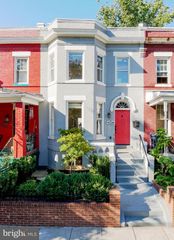
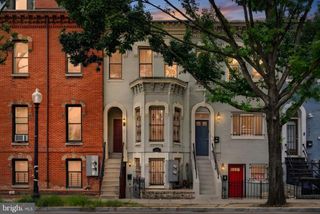
Gracious and sophisticated, this stunning three-level rowhome pairs a handsome all-brick Federal façade with refined modern interiors in the heart of serene LeDroit Park. Beautifully renovated and thoughtfully designed, the residence offers an elegant open floor plan distinguished by rich wood floors, soaring ceilings, and exquisite coffered detailing. The main level welcomes you with a gracious living room, a beautifully appointed powder room, and a sun-filled gourmet kitchen featuring luxurious marble countertops, stainless steel appliances, and abundant cabinetry. Designed equally for everyday living and effortless entertaining, the open-concept layout creates a seamless flow throughout the level. Upstairs, the serene primary suite offers a luxurious marble bathroom with a sophisticated glass-enclosed shower. Two additional bedrooms and a beautifully appointed shared full bath provide exceptional flexibility for guests, family, or a private home office. The fully finished lower level expands the living space with a generous recreation or family room, offering exceptional versatility as an entertainment lounge, guest retreat, or private in-law suite with its own exterior entrance. Outdoors, a fully fenced private patio creates a secluded urban oasis—perfect for al fresco dining, entertaining, or enjoying a quiet moment at home. The space also provides the rare convenience of secure off-street parking for two cars. With its striking historic architecture, sophisticated renovation, versatile living spaces, and private outdoor amenities, 2214 Flagler Place NW is an exceptional LeDroit Park residence offering a refined take on city living.
- Listing Status:
- Active
- Data Last Updated:
- September 21, 2026 at 4:16AM
- Listing Office:
- Compass : 2024489002
- Listing Agent:
- Michael R Brennan : 2023307808
- MLS ID:
- DCDC2274854

- General: Above GradeBelow Grade
- Style: Federal
- Parking: Paved ParkingSecure Parking
- General: BrickHardiPlank Type3Permanent
- Originating MLS: BRIGHT_MAIN
- School District: DISTRICT OF COLUMBIA PUBLIC SCHOOLS
- County: WASHINGTON-DC
- Zoning: RF-13121//0051
- Fencing: Fully
- Water: Public
- Sewer: Public Sewer
- Source: BRIGHT_MAIN
This listing courtesy of Michael R Brennan , Compass
Monthly Payment
- Principal & Interest $
- Property Taxes $
- Home Insurance $
- VA Funding Fee $

 New - Just listed!