2218 32ND ST SE, Washington, DC 20020
- 4 beds |
- 3 baths |
- 2,301 sqft
 Single-Family Home
  Built in 1929
  4,792sqft lot
 —— car garage
  $334/sqft
  Listed 19 days ago
Property Description
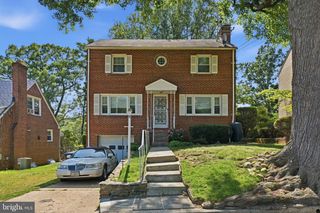
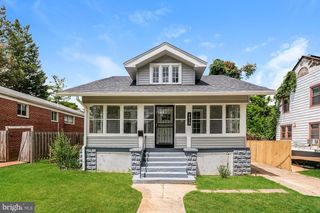
Nestled in the prestigious Hillcrest neighborhood, this stunning detached residence is even more impressive in person than the photos can capture. Blending timeless elegance with modern comfort, this exceptional three-level home offers sophisticated living inside and out. The main level features a gracious living room with a wood-burning fireplace, a private study, a formal dining room, and an expansive kitchen with a casual dining and sitting area that opens to a beautifully fenced backyard—perfect for entertaining or relaxing in complete privacy. Upstairs, you'll find three generously sized bedrooms, including a spacious primary suite with peaceful rooftop views. The fully finished lower level offers outstanding flexibility with a large recreation/living area, bedroom, and full bath that is ideal as an in-law suite, au pair quarters, or private guest retreat. Located just minutes away from Penn Branch Shopping Center, Skyland Town Center, Lidl and tons of great restaurants between Hillcrest and Eastern Market. This location is a gem that combines classic charm, generous living spaces, and an exceptional setting you'll be proud to call home.
- Listing Status:
- Active
- Data Last Updated:
- August 6, 2026 at 2:18AM
- Listing Office:
- Compass : 3012981001
- Listing Agent:
- Nikki A Cooper : 2407935563
- MLS ID:
- DCDC2274006

- General: Above GradeBelow Grade
- Style: Colonial
- Parking: Concrete Driveway
- General: Brick3Slab
- Originating MLS: BRIGHT_MAIN
- School District: DISTRICT OF COLUMBIA PUBLIC SCHOOLS
- County: WASHINGTON-DC
- Zoning: R25654//0810
- Water: Public
- Sewer: Public Sewer
- Source: BRIGHT_MAIN
This listing courtesy of Nikki A Cooper , Compass
Monthly Payment
- Principal & Interest $
- Property Taxes $
- Home Insurance $
- VA Funding Fee $

 New - 22 hours ago