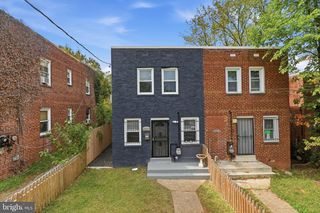
24 55TH ST NE, Washington, DC 20019
- 3 beds |
- 1 bath |
- 1,468 sqft
 Single-Family Home
 Built in 1953
 1,742sqft lot
 —— car garage
 $224/sqft
 Listed 16 days ago
Property Description
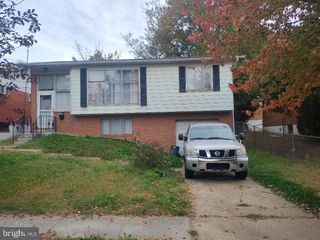
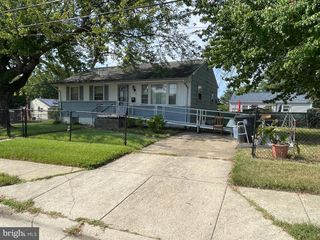
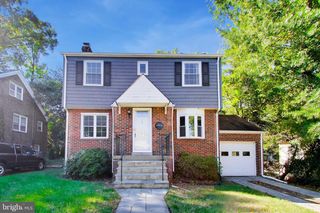
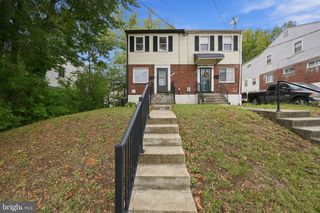
Exquisite Modern Living Meets Timeless Craftsmanship Welcome to this meticulously remodeled semi-detached brick home, thoughtfully upgraded from top to bottom to offer the ultimate in style, efficiency, and peace of mind. Step inside to discover gleaming, top-of-the-line hardwood flooring that flows seamlessly throughout. Every major system has been renewed for effortless living, featuring a brand-new roof, an advanced HVAC system, a modern water heater, and energy-efficient insulated windows and doors. The upper level features two serene bedrooms and a beautifully appointed bathroom finished with premium materials. At the heart of the home, the spacious kitchen boasts sleek stainless-steel appliances and opens directly to a private backyard—ideal for quiet mornings or effortless entertaining. The versatile finished basement includes a dedicated laundry room and incredible expansion potential to add a bedroom and bathroom, making your dream of homeownership a reality. Ideally situated just minutes from the Maryland line and Downtown DC, this residence places the vibrant energy of the city right at your doorstep. Enjoy seamless commutes with close proximity to the Capitol Heights Metro station, bus lines, and bike routes, surrounded by endless entertainment and dining options. This is arguably the best deal of the year—do not miss out on this opportunity.
- Listing Status:
- Active
- Data Last Updated:
- November 4, 2026 at 2:17PM
- Listing Office:
- Engel & Volkers Washington, DC : 2025255236
- Listing Agent:
- Sebastien Courret : 2026152401
- MLS ID:
- DCDC2288488

- General: Awning(s)Gutter SystemAbove GradeBelow Grade
- Style: Colonial
- Roofing: PitchedShingle
- Windows: Double pane windowsEnergy efficientInsulatedScreensStorm
- General: Brick2Slab
- Originating MLS: BRIGHT_MAIN
- School District: DISTRICT OF COLUMBIA PUBLIC SCHOOLS
- County: WASHINGTON-DC
- Zoning: RESIDENTIAL5243//0128
- View: CityGarden/LawnStreet
- Fencing: PartiallyRear
- Utilities: Natural gas availableWater availableElectric available200 amp service
- Water: Public
- Sewer: Public Sewer
- Source: BRIGHT_MAIN
This listing courtesy of Sebastien Courret , Engel & Volkers Washington, DC
Monthly Payment
- Principal & Interest $
- Property Taxes $
- Home Insurance $
- VA Funding Fee $

 New - 1 day ago